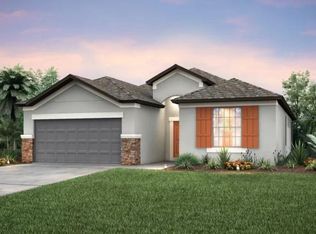
Highly desired Centex Summerwood floor plan with 3 spacious bedrooms and 2 full bathrooms, plus a flex space for your office, den, or even a 4th bedroom. This beautiful home is perfect for remote work, study space, and/or a growing family. The fabulous open-concept living area boasts high ceilings and 8-ft doors throughout the home. The common area of the home features a gourmet kitchen with elegant granite countertops, an oversized island with storage and barstool seating, two dining areas (or additional flex space) and a large family gathering area. All common-area flooring is extremely durable, wood-look tile. The primary bedroom opens into a luxurious bathroom that includes a walk-in shower, separate commode area for privacy, and a very generous walk-in closet. You don’t need the added expense of a private pool because the community center, pool, park, basketball court, and cluster mailboxes are right through the back gate of your 6-ft tall privacy fence; yes, the current owner put 3 gates in the fence for convenience. This back-gate entrance also leads to a parking area for your guests when you want to entertain. Ready to relax in the evening, the screened-in back patio provides a peaceful outdoor space with no backyard neighbors for your added privacy. A great location! This home is nestled in a vibrant community conveniently located close to Interstate 75, schools, shopping, restaurants, and other needed essentials; plus, it’s commuting distance to downtown Tampa, offering the perfect balance of suburban relaxation and city access. Home includes full set of hurricane shutters.
Sold for $398,000
$398,000
13809 CARLOW PARK DRIVE, RIVERVIEW, FL 33579
3beds
2,208sqft
Single Family Residence
Built in 2020
6,643 Square Feet Lot
$391,200 Zestimate®
$180/sqft
$3,169 Estimated rent
Home value
$391,200
Estimated sales range
Not available
$3,169/mo
Zestimate® history
Owner options
List your home for rent
$3,169/mo
Rent Zestimate®
Find your next renter with Zillow Rental Manager. Plus, with online applications, you can quickly screen prospective tenants – for free.
$3,169/mo
Rent Zestimate®
Refinance and save
$2,780/mo
Est. payment
Refinancing to a lower rate could help reduce your monthly payments and save thousands over the life of the loan.
$2,780/mo
Est. payment
Explore your selling options
Work with a Zillow partner agent
Leverage their expertise and Zillow's premium Showcase listings to get your home seen by more buyers.
Get startedList with your own agent
Get your home in front of millions of buyers by listing it on Zillow.
Learn how to do itSell it yourself
Take full control of how buyers see your home on Zillow by listing For Sale by Owner (FSBO).
List your homeWhat's special
Oversized islandPrivacy fenceFlex spaceElegant granite countertopsHigh ceilingsGourmet kitchenScreened-in back patio
Zillow last checked:
Listing updated:
Listed by:
Robert Larsen 813-773-2589,
LPT REALTY, LLC 877-366-2213
Bought with:
Julie Phan, LLC, 3490460
LPT REALTY, LLC
Source: Stellar MLS,MLS#: TB8425283 Originating MLS: Orlando Regional
Originating MLS: Orlando Regional
Facts & features
Interior
Bedrooms & bathrooms
- Bedrooms: 3
- Bathrooms: 2
- Full bathrooms: 2
Rooms
- Room types: Den/Library/Office, Utility Room
Primary bedroom
- Features: Built-In Shower Bench, Ceiling Fan(s), Dual Sinks, En Suite Bathroom, Exhaust Fan, Multiple Shower Heads, Shower No Tub, Walk-In Closet(s)
- Level: First
- Area: 201.5 Square Feet
- Dimensions: 13x15.5
Bedroom 2
- Features: Ceiling Fan(s), Built-in Closet
- Level: First
- Area: 143.75 Square Feet
- Dimensions: 12.5x11.5
Bedroom 3
- Features: Ceiling Fan(s), Built-in Closet
- Level: First
- Area: 123.5 Square Feet
- Dimensions: 9.5x13
Den
- Features: Ceiling Fan(s), No Closet
- Level: First
- Area: 126.5 Square Feet
- Dimensions: 11.5x11
Dining room
- Features: No Closet
- Level: First
- Area: 132 Square Feet
- Dimensions: 11x12
Dining room
- Features: No Closet
- Level: First
- Area: 143.75 Square Feet
- Dimensions: 12.5x11.5
Family room
- Features: Ceiling Fan(s), No Closet
- Level: First
- Area: 275.5 Square Feet
- Dimensions: 14.5x19
Great room
- Features: Ceiling Fan(s), No Closet
- Level: First
- Area: 275.5 Square Feet
- Dimensions: 14.5x19
Kitchen
- Features: Breakfast Bar, Built-In Shelving, Pantry, Exhaust Fan, Granite Counters, Kitchen Island, Built-in Closet
- Level: First
- Area: 132 Square Feet
- Dimensions: 11x12
Heating
- Central, Electric, Heat Pump
Cooling
- Central Air
Appliances
- Included: Oven, Convection Oven, Cooktop, Dishwasher, Disposal, Dryer, Electric Water Heater, Exhaust Fan, Ice Maker, Microwave, Range Hood, Refrigerator, Washer, Water Softener
- Laundry: Electric Dryer Hookup, Inside, Laundry Room
Features
- Ceiling Fan(s), High Ceilings, Open Floorplan, Primary Bedroom Main Floor, Solid Surface Counters, Thermostat, Walk-In Closet(s)
- Flooring: Carpet, Ceramic Tile
- Doors: Sliding Doors
- Windows: Blinds, Double Pane Windows, ENERGY STAR Qualified Windows, Hurricane Shutters, Hurricane Shutters/Windows
- Has fireplace: No
Interior area
- Total structure area: 2,886
- Total interior livable area: 2,208 sqft
Property
Parking
- Total spaces: 2
- Parking features: Garage - Attached
- Attached garage spaces: 2
Features
- Levels: One
- Stories: 1
- Exterior features: Irrigation System, Rain Gutters, Sidewalk
- Fencing: Vinyl
- Has view: Yes
- View description: Pool
Lot
- Size: 6,643 Square Feet
- Dimensions: 54.9 x 121
- Features: Landscaped, Level, Sidewalk, Above Flood Plain
Details
- Parcel number: U153120B5OA0000200046.0
- Zoning: PD
- Special conditions: None
Construction
Type & style
- Home type: SingleFamily
- Property subtype: Single Family Residence
Materials
- Block, Stucco
- Foundation: Slab
- Roof: Shingle
Condition
- New construction: No
- Year built: 2020
Utilities & green energy
- Sewer: Public Sewer
- Water: Public
- Utilities for property: BB/HS Internet Available, Cable Available, Electricity Connected, Fiber Optics, Phone Available, Public, Street Lights, Underground Utilities, Water Connected
Community & HOA
Community
- Security: Medical Alarm, Security Fencing/Lighting/Alarms, Security System, Security System Owned, Smoke Detector(s), Fire/Smoke Detection Integration
- Pet fee: $0 monthly
- Subdivision: SOUTH FORK TR R PH 2A & 2B
HOA
- Has HOA: Yes
- HOA fee: $13 monthly
- HOA name: Southfork III
- HOA phone: 866-378-1099
Location
- Region: Riverview
Financial & listing details
- Price per square foot: $180/sqft
- Tax assessed value: $332,236
- Annual tax amount: $8,512
- Date on market: 9/9/2025
- Cumulative days on market: 23 days
- Listing terms: Cash,Conventional,FHA,VA Loan
- Ownership: Fee Simple
- Total actual rent: 0
- Electric utility on property: Yes
- Road surface type: Paved
Price history
| Date | Event | Price |
|---|---|---|
| 11/5/2025 | Sold | $398,000-1.7%$180/sqft |
Source:  Stellar MLS #TB8425283 Report a problem Stellar MLS #TB8425283 Report a problem | ||
| 10/3/2025 | Pending sale | $404,990$183/sqft |
Source: Stellar MLS #TB8425283 Report a problem | ||
| 9/26/2025 | Price change | $404,990-1.2%$183/sqft |
Source: Stellar MLS #TB8425283 Report a problem | ||
| 9/9/2025 | Listed for sale | $410,000+36.5%$186/sqft |
Source: Stellar MLS #TB8425283 Report a problem | ||
| 12/22/2020 | Sold | $300,400-1.2%$136/sqft |
Source: Public Record Report a problem | ||
| 6/19/2020 | Listing removed | -- |
Source: Centex Homes Report a problem | ||
| 5/1/2020 | Listed for sale | -- |
Source: Centex Homes Report a problem | ||
| 4/16/2019 | Sold | $303,900+58.1%$138/sqft |
Source: Public Record Report a problem | ||
| 5/24/2005 | Sold | $192,200$87/sqft |
Source: Public Record Report a problem | ||
Public tax history
| Year | Property taxes | Tax assessment |
|---|---|---|
| 2025 | $8,992 +5.6% | $332,236 +0.3% |
| 2024 | $8,512 +2.3% | $331,365 +3% |
| 2023 | $8,319 +5.3% | $321,714 +3% |
| 2022 | $7,904 +3.8% | $312,344 +25.9% |
| 2021 | $7,618 +168.8% | $248,062 +3294.9% |
| 2020 | $2,834 +14.6% | $7,307 +10% |
| 2019 | $2,473 | $6,643 |
Find assessor info on the county website
Neighborhood: Southfork
Nearby homes
- $377,6003 bd2 ba1.8k sqft13811 Carlow Park Dr, Riverview, FL 33579Off Market

- $374,7003 bd2 ba1.9k sqft13807 Carlow Park Dr, Riverview, FL 33579Off Market
- $367,3006,534 Square Feet13813 Carlow Park Dr, Riverview, FL 33579Off Market
- $396,300-- bd2 ba2k sqft13805 Carlow Park Dr, Riverview, FL 33579Off Market
- $415,9006,534 Square Feet13815 Carlow Park Dr, Riverview, FL 33579Off Market
- $344,3006,098 Square Feet13709 Tonya Anne Dr, Riverview, FL 33579Off Market
- $412,3006,534 Square Feet13707 Tonya Anne Dr, Riverview, FL 33579Off Market
- $377,54610,018 Square Feet13817 Carlow Park Dr, Riverview, FL 33579Off Market
Nearby schools
GreatSchools rating
- 2/10Summerfield Crossings Elementary SchoolGrades: PK-5Distance: 2.1 mi
- 3/10Eisenhower Middle SchoolGrades: 6-8Distance: 4.4 mi
- 3/10Jule F Sumner High SchoolGrades: 9-12Distance: 2.1 mi
Schools provided by the listing agent
- Elementary: Summerfield Crossing Elementary
- Middle: Eisenhower-HB
- High: Sumner High School
Source: Stellar MLS. This data may not be complete. We recommend contacting the local school district to confirm school assignments for this home.
Get a cash offer in 3 minutes
Find out how much your home could sell for in as little as 3 minutes with a no-obligation cash offer.
Estimated market value
$391,200
Get a cash offer in 3 minutes
Find out how much your home could sell for in as little as 3 minutes with a no-obligation cash offer.
Estimated market value
$391,200
- Florida
- Hillsborough County
- Riverview
- 33579
- Southfork
- 13809 CARLOW PARK DRIVE
Nearby cities
Nearby neighborhoods
Nearby zip codes
Other Riverview Topics
