MULTIPLE OFFERS. Please submit highest and best by 5 p.m. May 12th.
This beautiful ranch home is a MUST SEE! Upgraded with quartz countertops, hardwood floors, new paint throughout, popcorn removed, brand new HVAC, all new faucets and plumbing to eliminate polybutelene, brand new large deck built. Hardwood floors throughout. Master bath has been completely updated with new glass shower, tile and granite. Large feel to this vaulted ceiling home. Eat in kitchen area. Neighborhood is sought out for its beauty and peacefulness. Large back yard fully fenced and two storage sheds for your storage needs. Garage is fully finished and the concrete floor has epoxy coating. Attic is pristine, fully floored and easily accessable. All the work had been done so when you move into this wonderful home you can relax and kick up your feet! Agent is owner.
Closed
$455,500
13809 Castleford Dr, Mint Hill, NC 28227
3beds
1,610sqft
Single Family Residence
Built in 1994
0.52 Acres Lot
$461,000 Zestimate®
$283/sqft
$2,217 Estimated rent
Home value
$461,000
$438,000 - $484,000
$2,217/mo
Zestimate® history
Owner options
List your home for rent
$2,217/mo
Rent Zestimate®
Find your next renter with Zillow Rental Manager. Plus, with online applications, you can quickly screen prospective tenants – for free.
$2,217/mo
Rent Zestimate®
Refinance and save
$2,811/mo
Est. payment
Refinancing to a lower rate could help reduce your monthly payments and save thousands over the life of the loan.
$2,811/mo
Est. payment
Explore your selling options
Work with a Zillow partner agent
Leverage their expertise and Zillow's premium Showcase listings to get your home seen by more buyers.
Get startedList with your own agent
Get your home in front of millions of buyers by listing it on Zillow.
Learn how to do itSell it yourself
Take full control of how buyers see your home on Zillow by listing For Sale by Owner (FSBO).
List your homeWhat's special
Hardwood floorsNew glass showerVaulted ceiling homeBrand new large deckMaster bath
Zillow last checked:
Listing updated:
Listed by:
Margaret Baily margaretbaily34@gmail.com,
ERA Live Moore
Bought with:
Rose Mun
Rose Mun Realty
Source: Canopy MLS as distributed by MLS GRID,MLS#: 4134255
Facts & features
Interior
Bedrooms & bathrooms
- Bedrooms: 3
- Bathrooms: 2
- Full bathrooms: 2
- Main level bedrooms: 3
Primary bedroom
- Level: Main
Primary bedroom
- Level: Main
Bedroom s
- Level: Main
Bedroom s
- Level: Main
Bedroom s
- Level: Main
Bedroom s
- Level: Main
Dining room
- Level: Main
Dining room
- Level: Main
Family room
- Level: Main
Family room
- Level: Main
Kitchen
- Level: Main
Kitchen
- Level: Main
Heating
- ENERGY STAR Qualified Equipment, Natural Gas
Cooling
- Ceiling Fan(s), Central Air
Appliances
- Included: Dishwasher, Disposal, Electric Range, Gas Water Heater, Microwave, Plumbed For Ice Maker, Refrigerator, Self Cleaning Oven
- Laundry: Electric Dryer Hookup, Washer Hookup
Features
- Pantry, Tray Ceiling(s)(s), Vaulted Ceiling(s)(s), Walk-In Closet(s)
- Flooring: Tile, Wood
- Has basement: No
- Attic: Pull Down Stairs
- Fireplace features: Family Room
Interior area
- Total structure area: 1,610
- Total interior livable area: 1,610 sqft
- Finished area above ground: 1,610
- Finished area below ground: 0
Property
Parking
- Total spaces: 2
- Parking features: Driveway, Attached Garage, Garage on Main Level
- Attached garage spaces: 2
- Has uncovered spaces: Yes
Features
- Levels: One
- Stories: 1
- Patio & porch: Deck
- Exterior features: Storage
- Fencing: Back Yard
Lot
- Size: 0.52 Acres
Details
- Parcel number: 19517119
- Zoning: R
- Special conditions: Standard
Construction
Type & style
- Home type: SingleFamily
- Architectural style: Ranch
- Property subtype: Single Family Residence
Materials
- Brick Partial, Hardboard Siding
- Foundation: Crawl Space
- Roof: Shingle
Condition
- New construction: No
- Year built: 1994
Utilities & green energy
- Sewer: Public Sewer
- Water: City
- Utilities for property: Cable Available
Community & HOA
Community
- Security: Carbon Monoxide Detector(s), Security System, Smoke Detector(s)
- Subdivision: Oxford Glen
HOA
- Has HOA: Yes
- HOA fee: $75 annually
- HOA name: Oxford Glen Homeowners
Location
- Region: Mint Hill
Financial & listing details
- Price per square foot: $283/sqft
- Tax assessed value: $344,900
- Annual tax amount: $2,746
- Date on market: 5/9/2024
- Cumulative days on market: 4 days
- Road surface type: Concrete, Paved
Price history
| Date | Event | Price |
|---|---|---|
| 7/15/2024 | Sold | $455,500-0.8%$283/sqft |
Source:  Canopy MLS as distributed by MLS GRID #4134255 Report a problem Canopy MLS as distributed by MLS GRID #4134255 Report a problem | ||
| 5/13/2024 | Pending sale | $459,000$285/sqft |
Source: Canopy MLS as distributed by MLS GRID #4134255 Report a problem | ||
| 5/9/2024 | Listed for sale | $459,000+35.8%$285/sqft |
Source: Canopy MLS as distributed by MLS GRID #4134255 Report a problem | ||
| 8/11/2023 | Sold | $338,000+73.3%$210/sqft |
Source: Public Record Report a problem | ||
| 7/15/2015 | Sold | $195,000-2%$121/sqft |
Source: Canopy MLS as distributed by MLS GRID #3091829 Report a problem | ||
| 7/7/2015 | Pending sale | $199,000$124/sqft |
Source: Century 21 Real Estate Consultants #3091829 Report a problem | ||
| 6/19/2015 | Listed for sale | $199,000+10.6%$124/sqft |
Source: Century 21 Real Estate Consultants #3091829 Report a problem | ||
| 9/28/2006 | Sold | $180,000+15.4%$112/sqft |
Source: Public Record Report a problem | ||
| 12/28/2001 | Sold | $156,000+3.3%$97/sqft |
Source: Public Record Report a problem | ||
| 12/29/2000 | Sold | $151,000$94/sqft |
Source: Public Record Report a problem | ||
Public tax history
| Year | Property taxes | Tax assessment |
|---|---|---|
| 2025 | $2,746 | $375,000 +8.7% |
| 2024 | -- | $344,900 |
| 2023 | -- | $344,900 +50% |
| 2022 | -- | $229,900 |
| 2021 | -- | $229,900 |
| 2020 | -- | $229,900 |
| 2019 | $2,038 +16.5% | $229,900 +46% |
| 2018 | $1,749 +1.1% | $157,500 |
| 2017 | $1,730 | $157,500 |
| 2016 | $1,730 | $157,500 |
| 2015 | $1,730 +0.3% | $157,500 |
| 2014 | $1,725 | $157,500 |
| 2013 | -- | $157,500 -0.3% |
| 2012 | -- | $158,000 |
| 2011 | -- | $158,000 +9.8% |
| 2010 | -- | $143,900 |
| 2009 | -- | $143,900 |
| 2008 | -- | $143,900 |
| 2007 | -- | $143,900 |
| 2006 | -- | $143,900 |
| 2005 | -- | $143,900 |
| 2004 | -- | $143,900 |
| 2003 | -- | $143,900 +7.8% |
| 2002 | -- | $133,460 |
| 2001 | -- | $133,460 |
| 2000 | -- | $133,460 |
Find assessor info on the county website
Neighborhood: 28227
Nearby homes
- $428,3003 bd3 ba1.8k sqft13801 Castleford Dr, Mint Hill, NC 28227Off Market
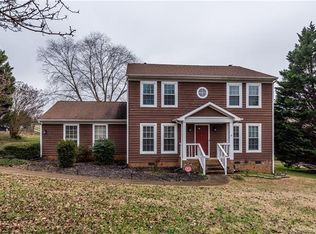
- $458,1004 bd2 ba2.1k sqft13819 Castleford Dr, Mint Hill, NC 28227Off Market
- $469,5003 bd2 ba2.1k sqft13807 Lymington Ct, Mint Hill, NC 28227Off Market
- $529,0004 bd3 ba2.3k sqft15228 Dartford Ln, Mint Hill, NC 28227Off Market

- $492,8003 bd4 ba1.9k sqft13745 Castleford Dr, Mint Hill, NC 28227Off Market
- $438,3003 bd2 ba2k sqft15229 Dartford Ln, Mint Hill, NC 28227Off Market
- $537,8004 bd2 ba2.6k sqft13829 Castleford Dr, Mint Hill, NC 28227Off Market
- $430,2003 bd2 ba1.8k sqft13817 Lymington Ct, Mint Hill, NC 28227Off Market
Nearby schools
GreatSchools rating
- 9/10Bain ElementaryGrades: PK-5Distance: 2.1 mi
- 5/10Mint Hill Middle SchoolGrades: 6-8Distance: 2.7 mi
- 6/10Independence HighGrades: 9-12Distance: 4.2 mi
Get a cash offer in 3 minutes
Find out how much your home could sell for in as little as 3 minutes with a no-obligation cash offer.
Estimated market value
$461,000
Get a cash offer in 3 minutes
Find out how much your home could sell for in as little as 3 minutes with a no-obligation cash offer.
Estimated market value
$461,000
- North Carolina
- Mecklenburg County
- Mint Hill
- 28227
- 13809 Castleford Dr
Nearby cities
Nearby zip codes
Other Mint Hill Topics
