Skip main navigation
Off market
  • $417,000

    13809 Del Webb Blvd, Summerfield, FL 34491

    3beds
    2,393sqft
    SingleFamily
    Built in 1999
    0.3 Acres Lot
    $417,000 Zestimate®
    $174/sqft
    $2,255 Estimated rent

    Home value

    $417,000

    $392,000 - $446,000

    $2,255/mo

    Zestimate® history
    Loading
    Loading...

    Owner options

    List your home for rent

    $2,255/mo

    Rent Zestimate®

    Find your next renter with Zillow Rental Manager. Plus, with online applications, you can quickly screen prospective tenants – for free.

    Learn more

    $2,255/mo

    Rent Zestimate®

    Refinance and save

    $2,963/mo

    Est. payment

    Refinancing to a lower rate could help reduce your monthly payments and save thousands over the life of the loan.

    See today's rates

    $2,963/mo

    Est. payment

    Explore your selling options

    Work with a Zillow partner agent

    Leverage their expertise and Zillow's premium Showcase listings to get your home seen by more buyers.

    Get started

    List with your own agent

    Get your home in front of millions of buyers by listing it on Zillow.

    Learn how to do it

    Sell it yourself

    Take full control of how buyers see your home on Zillow by listing For Sale by Owner (FSBO).

    List your home

    What's special

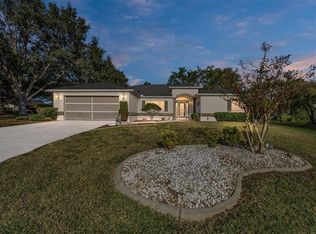
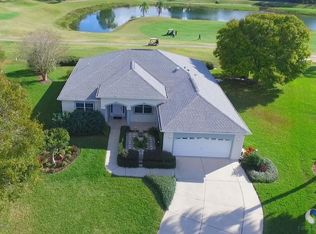
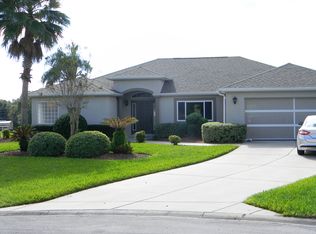

    Outstanding Custom 3/2 Aspen on the 9th Hole of the Masters Golf Course with a Stunning view of the 9th Green and a water feature .The home has a Pergola Patio for entertaining. The Custom Aspen has been totally upgraded New Roof, Newer AC, & Just Painted 2018. The Kitchen has been upgraded Granite Counter Tops and all new SS appliances.Tile Flooring Main Areas.Three Bedrooms Crown Molding custom Master Bath Enclosed Lanai also with Great Views,Garage with screen door. Home also has a shared Irrigation well .This Custom Aspen is a Must be Viewed Home

    This property is off market, which means it's not currently listed for sale or rent on Zillow. This may be different from what's available on other websites or public sources.
    Facts & features

    Interior

    Bedrooms & bathrooms
    • Bedrooms: 3
    • Bathrooms: 2
    • Full bathrooms: 2
    • Main level bedrooms: 2
    Heating
    • Forced air, Electric, Gas
    Cooling
    • Central
    Appliances
    • Included: Dishwasher, Dryer, Garbage disposal, Microwave, Range / Oven, Refrigerator, Washer
    Features
    • Pantry, Walk-In Closet(s), Solid Surface Counter, Master Bedroom, Bedroom 2, Bedroom 3, Dining Room, Living Room, Formal Dining Room, Entrance Foyer, Family Room, Inside Laundry, Termite Bond
    • Flooring: Tile, Laminate
    • Windows: Window Treatments
    • Has fireplace: No
    Interior area
    • Total interior livable area: 2,393 sqft

    Property

    Parking
    • Total spaces: 2
    • Parking features: Carport, Garage - Attached
    Accessibility
    • Accessibility features: Wheelchair Access
    Features
    • Entry location: Main Level
    • Patio & porch: Open Patio
    • Exterior features: Stucco
    • Pool features: Heated, Community
    • Frontage type: Golf Course
    Lot
    • Size: 0.30 Acres
    • Features: Cleared
    Details
    • Parcel number: 6104043000
    • Zoning: PUD
    • Zoning description: Planned Unit Development
    • Other equipment: TV Antenna, Irrigation Well

    Construction

    Type & style
    • Home type: SingleFamily
    Materials
    • Frame
    • Foundation: Slab
    • Roof: Other
    Condition
    • Year built: 1999
    Details
    • Builder model: Custom Aspen

    Utilities & green energy

    • Electric: Underground
    • Sewer: County
    • Water: County
    • Utilities for property: Underground Electric

    Community & neighborhood

    Community
    • Community features: Fifty Five Plus Active Community
    Senior living
    • Senior community: Yes
    Location
    • Region: Summerfield

    HOA & financial

    HOA
    • Has HOA: Yes
    • HOA fee: $135 monthly
    • Amenities included: Common Area Maint, Guard

    Other

    Other facts
    • Flooring: Tile, Laminate
    • RoadSurfaceType: Paved
    • Appliances: Dishwasher, Refrigerator, Disposal, Convection Oven, Water Heater, Dryer, Microwave, Washer, Range
    • AssociationYN: true
    • Roof: Shingle
    • GarageYN: true
    • CarportYN: true
    • ParkingFeatures: Attached Carport, Garage Door Opener
    • Zoning: PUD
    • ZoningDescription: Planned Unit Development
    • HeatingYN: true
    • CoolingYN: true
    • CommunityFeatures: Pool, Gated
    • StoriesTotal: 1
    • SeniorCommunityYN: true
    • InteriorFeatures: Pantry, Walk-In Closet(s), Solid Surface Counter, Master Bedroom, Bedroom 2, Bedroom 3, Dining Room, Living Room, Formal Dining Room, Entrance Foyer, Family Room, Inside Laundry, Termite Bond
    • PoolFeatures: Heated, Community
    • PublicSurveySection: 10
    • LotFeatures: Cleared
    • Electric: Underground
    • OtherEquipment: TV Antenna, Irrigation Well
    • FrontageType: Golf Course
    • WindowFeatures: Window Treatments
    • Cooling: Central Electric, Ceiling Fan(s)
    • Heating: Central Gas
    • AccessibilityFeatures: Wheelchair Access
    • MainLevelBedrooms: 2
    • RoomBedroom2Level: Main
    • RoomBedroom3Level: Main
    • RoomDiningRoomLevel: Main
    • RoomFamilyRoomLevel: Main
    • RoomLivingRoomLevel: Main
    • RoomMasterBedroomLevel: Main
    • PublicSurveyTownship: 17
    • PublicSurveyRange: 23E
    • EntryLocation: Main Level
    • Sewer: County
    • PatioAndPorchFeatures: Open Patio
    • ConstructionMaterials: Frame w/Stucco
    • WaterSource: County
    • AssociationAmenities: Common Area Maint, Guard
    • ExteriorFeatures: Gutters/Downspout
    • BuilderModel: Custom Aspen
    • Utilities: Underground Electric
    • CoListAgentEmail: gmitchr@hotmail.com
    • CoListAgentFullName: R. Gail Mitchell
    • Road surface type: Paved

    Price history

    DateEventPrice
    8/14/2019Sold$323,000-3.7%$135/sqft
    Source: Public Record Report a problem
    6/24/2019Pending sale$335,524$140/sqft
    Source: FOXFIRE REALTY - HWY 441 #547871 Report a problem
    6/5/2019Price change$335,524-1%$140/sqft
    Source: FOXFIRE REALTY - HWY 441 #547871 Report a problem
    3/4/2019Price change$338,999-3.1%$142/sqft
    Source: FOXFIRE REALTY - HWY 441 #547871 Report a problem
    2/4/2019Price change$349,900-2%$146/sqft
    Source: FOXFIRE REALTY - HWY 441 #547871 Report a problem
    12/18/2018Price change$357,000-2.2%$149/sqft
    Source: FOXFIRE REALTY - HWY 441 #547871 Report a problem
    11/13/2018Price change$364,900-1.4%$152/sqft
    Source: REMAX/PREMIER REALTY - LADY LAKE #540778 Report a problem
    8/3/2018Listed for sale$369,900$155/sqft
    Source: REMAX/PREMIER REALTY - LADY LAKE #540778 Report a problem

    Public tax history

    YearProperty taxesTax assessment
    2024$3,967 +2.5%$274,462 +3%
    2023$3,870 +2.9%$266,468 +3%
    2022$3,762 0%$258,707 +3%
    2021$3,764 +0.8%$251,172 +1.4%
    2020$3,734 +33.3%$247,704 +30.5%
    2019$2,801 $189,858 +1.9%
    2018$2,801 +7.5%$186,318 +2.1%
    2017$2,605 +1.1%$182,486 +2.1%
    2016$2,578 $178,733 +0.7%
    2015$2,578 +6.3%$177,491 +0.8%
    2014$2,424 +2.8%$176,082 +1.5%
    2013$2,359 +2%$173,480 +1.7%
    2012$2,313 +3.2%$170,580 +3%
    2011$2,242 +0%$165,612 -0.5%
    2010$2,241 +6.1%$166,508 +3.4%
    2009$2,112 +1.6%$161,094 +0.1%
    2008$2,078 -5.2%$160,935 +3%
    2007$2,191 -6.4%$156,247 +2.5%
    2006$2,340 +0.4%$152,437 +3%
    2005$2,332 $147,998 +3%
    2004$2,332 +1.1%$143,688 +4.3%
    2002$2,307 +5.3%$137,706
    2001$2,192 --
    2000$2,192 --

    Find assessor info on the county website

    Neighborhood: 34491

    Nearby schools

    GreatSchools rating
    Get a cash offer in 3 minutes
    Find out how much your home could sell for in as little as 3 minutes with a no-obligation cash offer.
    Estimated market value
    $417,000
    Get a cash offer in 3 minutes
    Find out how much your home could sell for in as little as 3 minutes with a no-obligation cash offer.
    Estimated market value
    $417,000