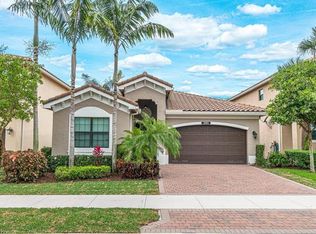
Elevated lakefront living in this GL-built 2016 residence featuring 4 bedrooms + office + loft (possible 5th bedroom), w serene water views & a downstairs primary suite + office. Thoughtfully designed w elegant finishes throughout, the home offers all tile & wood flooring w no carpet, including tile downstairs & warm wood floors upstairs. Additional highlights include 3 full baths + powder room, fenced yard & turfed side yard ideal for play/entertaining. Located behind a gated entry w lawn care included in HOA. Resort-style amenities include clubhouse w event room + catering kitchen, pool, 24-hour fitness center, tennis courts, indoor/outdoor basketball courts, children's aqua lot, shaded tot lot, picnic pavilion, Wi-Fi & open sports areas.
For sale
Price cut: $50K (6/19)
$849,000
13809 Imperial Topaz Trail, Delray Beach, FL 33446
4beds
2,584sqft
Single Family Residence
Built in 2016
4,195 Square Feet Lot
$817,000 Zestimate®
$329/sqft
$533/mo HOA
What's special
Fenced yardElevated lakefront livingElegant finishes throughoutDownstairs primary suiteWarm wood floors upstairsSerene water viewsTile downstairs
- 56 days |
- 875 |
- 52 |
Likely to sell faster than
Zillow last checked:
Listing updated:
Listed by:
Diane C Keane 561-302-4333,
Coldwell Banker Realty /Delray Beach
Source: BeachesMLS,MLS#: B26033480 Originating MLS: BeachesMLS
Originating MLS: BeachesMLSFacts & features
Interior
Bedrooms & bathrooms
- Bedrooms: 4
- Bathrooms: 4
- Full bathrooms: 3
- 1/2 bathrooms: 1
- Main level bathrooms: 1
- Main level bedrooms: 1
Heating
- Central, Electric
Cooling
- Central Air, Ceiling Fan(s), Electric
Appliances
- Included: Dryer, Dishwasher, Electric Range, Electric Water Heater, Free-Standing Freezer, Disposal, Ice Maker, Microwave, Oven, Refrigerator, Water Heater, Washer
- Laundry: Inside
Features
- Breakfast Bar, Bathtub, Closet Cabinetry, Dual Sinks, Entrance Foyer, Kitchen Island, Kitchen/Dining Combo, Main Level Primary, Soaking Tub, Separate Shower, Walk-In Closet(s)
- Flooring: Tile, Wood
- Windows: Blinds, Sliding
- Has fireplace: No
Interior area
- Total structure area: 3,253
- Total interior livable area: 2,584 sqft
Video & virtual tour
Property
Parking
- Total spaces: 4
- Parking features: Attached, Driveway, Garage
- Attached garage spaces: 2
- Uncovered spaces: 2
Accessibility
- Accessibility features: None
Features
- Levels: Two
- Stories: 2
- Patio & porch: Covered, Patio, Screened
- Exterior features: Outdoor Living Area
- Pool features: Association
- Fencing: Fenced
- Has view: Yes
- View description: Lake, Pond, Water
- Has water view: Yes
- Water view: Lake,Pond,Water
- Waterfront features: Lake Front, Pond
Lot
- Size: 4,195 Square Feet
- Features: Sprinklers Automatic, < 1/4 Acre
Details
- Parcel number: 00424608040003750
- Zoning: PUD
- Special conditions: Standard
Construction
Type & style
- Home type: SingleFamily
- Architectural style: Mediterranean
- Property subtype: Single Family Residence
Materials
- Block, Stucco
- Roof: Spanish Tile
Condition
- Resale
- New construction: No
- Year built: 2016
Details
- Builder model: Milano
- Builder name: GL Homes
Utilities & green energy
- Electric: 3 Phase
- Sewer: Public Sewer
- Water: Public
- Utilities for property: Cable Available, Electricity Connected, Sewer Available, Water Available
Community & HOA
Community
- Features: Home Owners Association, Gated, Property Manager On-Site, Street Lights
- Security: Security System Owned, Gated with Guard, Gated Community, Smoke Detector(s)
- Subdivision: Tuscany North ATLANTIC COMMONS PL 5
HOA
- Has HOA: Yes
- Amenities included: Basketball Court, Clubhouse, Fitness Center, Management, Picnic Area, Playground, Pool, Sidewalks, Tennis Court(s), Trail(s)
- Services included: Common Areas, Maintenance Grounds, Security
- HOA fee: $533 monthly
- HOA name: Tuscany Property Owners Assn.
- HOA phone: 561-404-9261
Location
- Region: Delray Beach
Financial & listing details
- Price per square foot: $329/sqft
- Tax assessed value: $715,907
- Annual tax amount: $8,362
- Date on market: 5/27/2026
- Cumulative days on market: 56 days
- Listing terms: Cash,Conventional,FHA,VA Loan
- Electric utility on property: Yes
Estimated market value
$817,000
$776,000 - $858,000
$5,976/mo
Price history
| Date | Event | Price |
|---|---|---|
| 6/19/2026 | Price change | $849,000-5.6%$329/sqft |
Source:  BeachesMLS #B26033480 Report a problem BeachesMLS #B26033480 Report a problem | ||
| 5/27/2026 | Listed for sale | $899,000+60.5%$348/sqft |
Source: BeachesMLS #B26033480 Report a problem | ||
| 11/23/2020 | Sold | $560,000-1.4%$217/sqft |
Source: BeachesMLS #R10656477 Report a problem | ||
| 10/22/2020 | Price change | $568,000-1.7%$220/sqft |
Source: Champagne & Parisi Real Estate #RX-10656477 Report a problem | ||
| 9/19/2020 | Listed for sale | $578,000+8.5%$224/sqft |
Source: Champagne & Parisi Real Estate #RX-10656477 Report a problem | ||
| 8/15/2016 | Sold | $532,563$206/sqft |
Source: Public Record Report a problem | ||
Public tax history
| Year | Property taxes | Tax assessment |
|---|---|---|
| 2025 | $8,362 +3% | $526,277 +2.9% |
| 2024 | $8,117 +2.4% | $511,445 +3% |
| 2023 | $7,928 +0.8% | $496,549 +3% |
| 2022 | $7,868 +0.4% | $482,086 +3% |
| 2021 | $7,837 -4.1% | $468,045 +5.5% |
| 2020 | $8,176 -2.9% | $443,671 -1.8% |
| 2019 | $8,419 | $451,872 +3.5% |
| 2018 | $8,419 +6.5% | $436,672 +7.1% |
| 2017 | $7,909 +5.4% | $407,834 +615.5% |
| 2016 | $7,505 | $57,000 |
Find assessor info on the county website
Monthly payment
Est. payment
Payment breakdown
Explore the cost of this home by adjusting the details. Changes won't be saved.Climate risks
Neighborhood: 33446
Nearby schools
GreatSchools rating
- 5/10Hagen Road Elementary SchoolGrades: PK-5Distance: 3.3 mi
- 3/10Carver Middle SchoolGrades: 6-8Distance: 3.7 mi
- 8/10Spanish River Community High SchoolGrades: PK,6-12Distance: 5.3 mi
Schools provided by the listing agent
- Elementary: Hagen Road
- Middle: Carver Community
- High: Spanish River
Source: BeachesMLS. This data may not be complete. We recommend contacting the local school district to confirm school assignments for this home.
- $632,5002 bd2 ba1.4k sqft13803 Imperial Topaz Trl, Delray Beach, FL 33446Off Market
- $825,0004 bd3 ba2.6k sqft13815 Imperial Topaz Trl, Delray Beach, FL 33446Sold

- $789,7004 bd3 ba2.3k sqft13797 Imperial Topaz Trl, Delray Beach, FL 33446Off Market
- $878,3004 bd3 ba2.6k sqft13821 Imperial Topaz Trl, Delray Beach, FL 33446Off Market

- $914,9004 bd3 ba2.6k sqft13808 Imperial Topaz Trl, Delray Beach, FL 33446For Sale
- $821,6004 bd3 ba2.6k sqft13814 Imperial Topaz Trl, Delray Beach, FL 33446Off Market
- $826,1004 bd3 ba2.6k sqft13802 Imperial Topaz Trl, Delray Beach, FL 33446Off Market
- $920,0005 bd4 ba2.8k sqft13820 Imperial Topaz Trl, Delray Beach, FL 33446Sold
A local agent can set up tours, give advice and negotiate with sellers.
Similar homes
- $865,0004 bd3 ba2.6k sqft8109 Snowflake Obsidian Trail, Delray Beach, FL 33446For Sale

 MLS ID #B26042436, Erin J Friedman, Compass Florida LLC. BeachesMLS
 - $799,0003 bd3 ba1.9k sqft13769 Moss Agate Avenue, Delray Beach, FL 33446For Sale
 MLS ID #B26028066, Rachel Kovalsky, Compass Florida LLC. BeachesMLS
 - $885,0004 bd3 ba2.5k sqft7611 Doubleton Drive, Delray Beach, FL 33446For Sale
 MLS ID #B26040020, Peter Michael Blicharz, Serhant. BeachesMLS
 - $699,0003 bd3 ba1.9k sqft14566 White Jade Terrace, Delray Beach, FL 33446For Sale
 MLS ID #B26054039, Erin J Friedman, Compass Florida LLC. BeachesMLS
 - $749,0004 bd3 ba2.3k sqftPolo Trace - All AGE Community., Delray Beach, FL 33446For SaleMLS ID #B26041506, Jonathan Rausch, The Rausch Real Estate Top Gun Team Inc. BeachesMLS
- $550,0003 bd2 ba1.3k sqft7671 Stirling Bridge Boulevard N, Delray Beach, FL 33446For SaleMLS ID #B26048914, Paul Jay Saperstein, EXP Realty LLC. BeachesMLS
- $850,0003 bd2 ba1.9k sqft1365 E Barwick Ranch Circle, Delray Beach, FL 33445For SaleMLS ID #B26045323, Elyse Duff, Coldwell Banker Realty /Delray Beach. BeachesMLS
- $650,0003 bd2 ba2.2k sqft14788 Strand Lane, Delray Beach, FL 33446For SaleMLS ID #B26048961, Steven D Weintraub PA, Lang Realty - Boynton Beach. BeachesMLS
- $825,0005 bd4 ba3.2k sqft8135 Cantabria Falls Drive, Boynton Beach, FL 33473For SaleMLS ID #B26043852, Laurie Karen Davies, The Keyes Company. BeachesMLS
- $850,0003 bd3 ba2.3k sqft8259 Grand Prix Lane, Boynton Beach, FL 33472For SaleMLS ID #B26036060, Michael C Bergman PA, Bergman Realty Group. BeachesMLS
- $769,9004 bd3 ba2.5k sqft10387 Gentlewood Forest Drive, Boynton Beach, FL 33473For SaleMLS ID #B26050375, Steven T Koleno, Beycome of Florida LLC. BeachesMLS
- $899,9004 bd3 ba2.4k sqft8550 Lakeside Bend, Parkland, FL 33076For SaleMLS ID #F10551394, Michael L Citron, Parrot Realty LLC. BeachesMLS
- $859,0004 bd3 ba2.3k sqft18743 Cape Sable Drive, Boca Raton, FL 33498For SaleMLS ID #B26017243, Melissa Lipari, Coldwell Banker Realty /Delray Beach. BeachesMLS
- $530,0003 bd2 ba1.6k sqft7440 W Mercada Way, Delray Beach, FL 33446For SaleMLS ID #R11163043, Maura Slaughter, RE/MAX Select Group. BeachesMLS
- $729,0003 bd3 ba2.2k sqft9052 Greenstone Ridge Way, Boynton Beach, FL 33473For SaleMLS ID #B26045562, Sky Gillespie, Compass Florida LLC. BeachesMLS
- $749,9005 bd4 ba3.2k sqft7228 Via Leonardo, Lake Worth, FL 33467For SaleMLS ID #B26051202, Glenn D Peleg, LoKation. BeachesMLS
- $999,0004 bd4 ba2.7k sqft7984 NW 115th Way, Parkland, FL 33076For SaleMLS ID #B26053544, Dawn Elias PA, Coldwell Banker Realty. BeachesMLS
- $780,0004 bd4 ba2.4k sqft2495 NW 66th Drive, Boca Raton, FL 33496For SaleMLS ID #B26014964, Julian Simon Soffer, Keller Williams Realty Boca Raton. BeachesMLS
- $675,0003 bd2 ba2.3k sqftGL Homes, Boynton Beach, FL 33437For SaleMLS ID #B26050350, Roxana Campbell, RE/MAX Direct. BeachesMLS
- $1,010,0004 bd3 ba3k sqft8890 Cobblestone Point Circle, Boynton Beach, FL 33472For SaleMLS ID #B26043906, Margaret Malgorzata Wojtowicz, The Keyes Company. BeachesMLS
