The Wren is a generously sized two-story, five-bedroom, three-bath home offering approximately 2,814 square feet of living space and enhanced with 9-foot ceilings. A first-floor bedroom and full bathroom near the entry provide flexibility for guests or multi-generational living. The open-concept main living area connects to a large kitchen featuring shaker-style cabinetry, quartz countertops with backsplash, pendant lighting over the center island with snack bar, walk-in pantry, and Whirlpool® stainless-steel appliances. Black finishes are featured throughout for a modern, cohesive design. A formal dining area sits adjacent to the kitchen. Upstairs includes an open loft, the primary suite with dual vanity sinks and a spacious walk-in closet, three additional bedrooms, and an indoor laundry room.
Sold
$547,990
13809 Lobner Pl #46, Bakersfield, CA 93314
5beds
--sqft
Single Family Residence
Built in 2026
7,291 Square Feet Lot
$548,100 Zestimate®
$--/sqft
$2,965 Estimated rent
Home value
$548,100
$499,000 - $603,000
$2,965/mo
Zestimate® history
Owner options
List your home for rent
$2,965/mo
Rent Zestimate®
Find your next renter with Zillow Rental Manager. Plus, with online applications, you can quickly screen prospective tenants – for free.
$2,965/mo
Rent Zestimate®
Refinance and save
$3,494/mo
Est. payment
Refinancing to a lower rate could help reduce your monthly payments and save thousands over the life of the loan.
$3,494/mo
Est. payment
Explore your selling options
Work with a Zillow partner agent
Leverage their expertise and Zillow's premium Showcase listings to get your home seen by more buyers.
Get startedList with your own agent
Get your home in front of millions of buyers by listing it on Zillow.
Learn how to do itSell it yourself
Take full control of how buyers see your home on Zillow by listing For Sale by Owner (FSBO).
List your homeWhat's special
Shaker-style cabinetrySpacious walk-in closetQuartz countertops with backsplashThree-bath homeLarge kitchenIndoor laundry roomGenerously sized two-story
Zillow last checked:
Listing updated:
Listed by:
Charlene Annette Oliver DRE #01499600 661-912-3628 charleneaoliver@gmail.com,
D.R. Horton,
Daniel Ray Garcia DRE #01139138,
D.R. Horton
Bought with:
Non-Member
Non-Member Office
Source: Bakersfield AOR,MLS#: 202604186
Facts & features
Interior
Bedrooms & bathrooms
- Bedrooms: 5
- Bathrooms: 3
- Full bathrooms: 3
Heating
- Central
Cooling
- Central Air
Features
- Has fireplace: No
Interior area
- Total structure area: 0
Property
Parking
- Total spaces: 3
- Parking features: 3 Car Garage
- Garage spaces: 3
Features
- Levels: Two
- Stories: 2
- Pool features: None
Lot
- Size: 7,291 Square Feet
Details
- Zoning: R1
- Zoning description: R1
Construction
Type & style
- Home type: SingleFamily
- Property subtype: Single Family Residence
Condition
- Year built: 2026
Utilities & green energy
- Electric: Photovoltaics Seller Owned
Community & HOA
Community
- Subdivision: Laurelwood
Location
- Region: Bakersfield
Financial & listing details
- Date on market: 4/17/2026
- Cumulative days on market: 37 days
Price history
| Date | Event | Price |
|---|---|---|
| 6/30/2026 | Sold | $547,990 |
Source:  Bakersfield AOR #202604186 Report a problem Bakersfield AOR #202604186 Report a problem | ||
| 5/26/2026 | Pending sale | $547,990 |
Source: Bakersfield AOR #202604186 Report a problem | ||
| 5/14/2026 | Price change | $547,990-0.1% |
Source: Bakersfield AOR #202604186 Report a problem | ||
| 4/17/2026 | Listed for sale | $548,450 |
Source: Bakersfield AOR #202604186 Report a problem | ||
Public tax history
Tax history is unavailable.
Neighborhood: 93314
Nearby homes
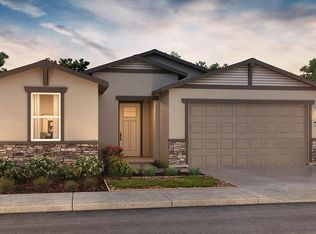
- $426,0004 bd2 ba-- sqft13903 Ivory Chalice Dr #29, Bakersfield, CA 93314Sold
- $439,9904 bd2 ba-- sqft13808 Lobner Pl #43, Bakersfield, CA 93314Pending

- $479,9904 bd3 ba-- sqft13803 Lobner Pl #47, Bakersfield, CA 93314For Sale
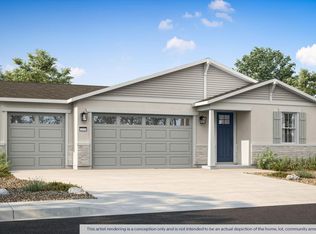
- $439,2004 bd2 ba1.5k sqft13920 Ivory Chalice Dr, Bakersfield, CA 93314Off Market
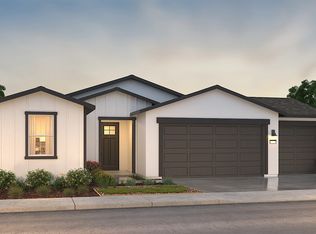
- $534,8005 bd3 ba2.8k sqft14004 Ivory Chalice Dr, Bakersfield, CA 93314Off Market
- $475,4004 bd3 ba1.8k sqft13921 Ivory Chalice Dr, Bakersfield, CA 93314Off Market
- $448,7004 bd2 ba1.5k sqft14005 Ivory Chalice Dr, Bakersfield, CA 93314Off Market
- from $551,4905 bd3 ba2.8k sqftWren Plan, Laurelwood, Bakersfield, CA 93314New Construction
Nearby schools
GreatSchools rating
- 6/10Veterans Elementary SchoolGrades: K-6Distance: 1 mi
- 5/10Norris Middle SchoolGrades: 7-8Distance: 2.7 mi
- 9/10Frontier High SchoolGrades: 9-12Distance: 0.4 mi
Schools provided by the listing agent
- Elementary: Veterans
- Middle: Norris
- High: Frontier
- District: Lakeside Union
Source: Bakersfield AOR. This data may not be complete. We recommend contacting the local school district to confirm school assignments for this home.
Get a cash offer in 3 minutes
Find out how much your home could sell for in as little as 3 minutes with a no-obligation cash offer.
Estimated market value
$548,100
Get a cash offer in 3 minutes
Find out how much your home could sell for in as little as 3 minutes with a no-obligation cash offer.
Estimated market value
$548,100
- California
- Kern County
- Bakersfield
- 93314
- 13809 Lobner Pl Unit 46
Nearby cities
Nearby neighborhoods
Nearby zip codes
Other Bakersfield Topics
