Skip main navigation
Sold for $435,000
  • $435,000

    13809 Meredith Ave, Omaha, NE 68164

    4beds
    3,321sqft
    Single Family Residence
    Built in 1998
    0.32 Acres Lot
    $439,600 Zestimate®
    $131/sqft
    $2,893 Estimated rent

    Home value

    $439,600

    $409,000 - $475,000

    $2,893/mo

    Zestimate® history
    Loading
    Loading...

    Owner options

    List your home for rent

    $2,893/mo

    Rent Zestimate®

    Find your next renter with Zillow Rental Manager. Plus, with online applications, you can quickly screen prospective tenants – for free.

    Learn more

    $2,893/mo

    Rent Zestimate®

    Refinance and save

    $3,064/mo

    Est. payment

    Refinancing to a lower rate could help reduce your monthly payments and save thousands over the life of the loan.

    See today's rates

    $3,064/mo

    Est. payment

    Explore your selling options

    Work with a Zillow partner agent

    Leverage their expertise and Zillow's premium Showcase listings to get your home seen by more buyers.

    Get started

    List with your own agent

    Get your home in front of millions of buyers by listing it on Zillow.

    Learn how to do it

    Sell it yourself

    Take full control of how buyers see your home on Zillow by listing For Sale by Owner (FSBO).

    List your home

    What's special

    Wet barAmple-sized kitchenFormal dining roomGenerous double walk-in closetDouble sinksJetted tubSeparate shower
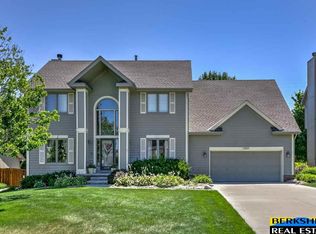
    This spacious 2 story in Hillsborough offers approx 3300 sq ft of finished living space designed for everyday comfort and entertaining. The main flr includes office/den, formal dining room, powder room, laundry, & inviting family room w/ fireplace + adjacent kitchen. The ample-sized kitchen boasts hardwood floors, bar top, fridge, electric range/oven, microwave, garbage disposal, & large eating area w/ sliding drs to patio. Fresh carpet, ceiling fans, & crown moldings enhance the main level. Upstairs you'll find 4 bedrooms & 2 full baths. The primary suite complete w/sitting area, double sinks, jetted tub, separate shower, & generous double walk-in closet + attic storage. Finished lower level offers a rec room w/gas fireplace, wet bar, 3/4 bth, den/office, game/exercise area, and storage. The oversized, heated 2+ car garage provides additional space for a workshop/storage area. Walking distance to park, tennis, schools, & shopping. A standout home in prime condition & location.

    Zillow last checked:

    Listing updated:

    Listed by:

    Fae Sterba 402-250-4446,

    BHHS Ambassador Real Estate

    Bought with:

    Elena Ekdahl, 20220604

    BHHS Ambassador Real Estate

    Staci Mueller, 20080312

    BHHS Ambassador Real Estate

    Source: GPRMLS,MLS#: 22534113MLS Logo

    Facts & features

    Interior

    Bedrooms & bathrooms
    • Bedrooms: 4
    • Bathrooms: 4
    • Full bathrooms: 2
    • 3/4 bathrooms: 1
    • 1/2 bathrooms: 1
    • Main level bathrooms: 1
    Primary bedroom
    • Features: Wall/Wall Carpeting, Window Covering, Cath./Vaulted Ceiling, Ceiling Fan(s), Walk-In Closet(s)
    • Level: Second
    • Area: 260.04
    • Dimensions: 19.7 x 13.2
    Bedroom 2
    • Features: Wall/Wall Carpeting, Window Covering, Ceiling Fan(s)
    • Level: Second
    • Area: 140
    • Dimensions: 11.2 x 12.5
    Bedroom 3
    • Features: Wall/Wall Carpeting, Window Covering, Ceiling Fan(s)
    • Level: Second
    • Area: 141.6
    • Dimensions: 11.8 x 12
    Bedroom 4
    • Features: Wall/Wall Carpeting, Window Covering, Ceiling Fan(s)
    • Level: Second
    • Area: 119
    • Dimensions: 11.9 x 10
    Primary bathroom
    • Features: Full, Shower, Whirlpool, Double Sinks
    Dining room
    • Features: Wall/Wall Carpeting, Window Covering
    • Level: Main
    • Area: 142.68
    • Dimensions: 11.6 x 12.3
    Family room
    • Features: Wall/Wall Carpeting, Window Covering, Fireplace, Ceiling Fan(s)
    • Level: Main
    • Area: 278.8
    • Dimensions: 20.5 x 13.6
    Kitchen
    • Features: Wood Floor, Dining Area, Exterior Door
    • Level: Main
    • Area: 235.44
    • Dimensions: 21.8 x 10.8
    Living room
    • Features: Wall/Wall Carpeting, Window Covering
    • Level: Main
    • Area: 152.07
    • Dimensions: 11.1 x 13.7
    Basement
    • Area: 1190
    Office
    • Features: Wall/Wall Carpeting, Window Covering
    • Area: 113.4
    • Dimensions: 10.8 x 10.5
    Heating
    • Natural Gas, Forced Air
    Cooling
    • Central Air
    Appliances
    • Included: Humidifier, Range, Refrigerator, Washer, Dishwasher, Dryer, Disposal, Microwave
    Features
    • Wet Bar, 2nd Kitchen, Ceiling Fan(s), Formal Dining Room
    • Flooring: Wood, Carpet, Laminate
    • Windows: Window Coverings, LL Daylight Windows
    • Basement: Daylight
    • Number of fireplaces: 2
    • Fireplace features: Family Room, Gas Log Lighter, Great Room
    Interior area
    • Total structure area: 3,321
    • Total interior livable area: 3,321 sqft
    • Finished area above ground: 2,221
    • Finished area below ground: 1,100

    Property

    Parking
    • Total spaces: 2
    • Parking features: Attached, Extra Parking Slab, Garage Door Opener
    • Attached garage spaces: 2
    • Has uncovered spaces: Yes
    Features
    • Levels: Two
    • Patio & porch: Patio
    • Exterior features: Sprinkler System, Lighting
    • Fencing: Wood,Full
    Lot
    • Size: 0.32 Acres
    • Dimensions: 178 x 79
    • Features: Over 1/4 up to 1/2 Acre, City Lot, Subdivided, Public Sidewalk, Curb Cut, Curb and Gutter, Level, Paved
    Details
    • Parcel number: 1312956108
    • Other equipment: Sump Pump

    Construction

    Type & style
    • Home type: SingleFamily
    • Architectural style: Colonial
    • Property subtype: Single Family Residence
    Materials
    • Wood Siding
    • Foundation: Block
    • Roof: Composition
    Condition
    • Not New and NOT a Model
    • New construction: No
    • Year built: 1998

    Utilities & green energy

    • Sewer: Public Sewer
    • Water: Public
    • Utilities for property: Cable Available, Electricity Available, Natural Gas Available, Water Available, Sewer Available

    Community & neighborhood

    Location
    • Region: Omaha
    • Subdivision: HILLSBOROUGH

    HOA & financial

    HOA
    • Has HOA: Yes
    • HOA fee: $120 annually
    • Amenities included: Tennis Court(s), Playground
    • Services included: Common Area Maintenance
    • Association name: Hillsborough

    Other

    Other facts
    • Listing terms: VA Loan,FHA,Conventional,Cash
    • Ownership: Fee Simple
    • Road surface type: Paved

    Price history

    DateEventPrice
    2/5/2026Sold$435,000$131/sqft
    Source: GPRMLS #22534113 Report a problem
    12/15/2025Pending sale$435,000$131/sqft
    Source: GPRMLS #22534113 Report a problem
    12/3/2025Listed for sale$435,000+82%$131/sqft
    Source: GPRMLS #22534113 Report a problem
    11/6/2012Sold$239,000$72/sqft
    Source: GPRMLS #21205791 Report a problem
    7/16/2012Sold$239,000-4.2%$72/sqft
    Source: Public Record Report a problem
    4/5/2012Listed for sale$249,500$75/sqft
    Source: Congress Realty Report a problem

    Public tax history

    YearProperty taxesTax assessment
    2025$6,640 +1.7%$397,100
    2024$6,526 -14.5%$397,100 +9.7%
    2023$7,635 +11.6%$361,900 +13%
    2022$6,839 +14.6%$320,400 +13.6%
    2021$5,969 -1.1%$282,000
    2020$6,037 +8.1%$282,000 +8.4%
    2019$5,587 -0.1%$260,200
    2018$5,595 +21.2%$260,200 +7.4%
    2017$4,616 $242,200 +12.6%
    2016$4,616 +8.5%$215,100 +7%
    2015$4,255 +0.7%$201,000
    2014$4,226 $201,000
    2013-- $201,000
    2012-- $201,000
    2011-- $201,000 -2.4%
    2009$4,227 $206,000
    2008-- $206,000 +6.1%
    2005-- $194,100 +3.5%
    2004-- $187,500

    Find assessor info on the county website

    Neighborhood: Hillsborough

    Nearby schools

    GreatSchools rating
    Schools provided by the listing agent
    • Elementary: Fullerton
    • Middle: Buffett
    • High: Westview
    • District: Omaha

    Source: GPRMLS. This data may not be complete. We recommend contacting the local school district to confirm school assignments for this home.

    Get pre-qualified for a loan
    At Zillow Home Loans, we can pre-qualify you in as little as 5 minutes with no impact to your credit score.

    An equal housing lender. NMLS #10287.

    Sell for more on Zillow
    Get a Zillow Showcase℠ listing at no additional cost and you could sell for .
    $439,600
    2% more
    +$8,792
    With Zillow Showcase(estimated)
    $448,392