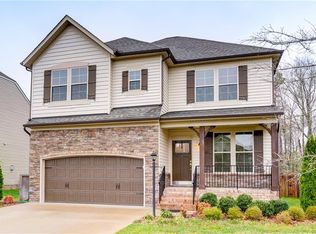
The Jarvis Floor Plan by HHHunt Homes features our European Elevation, Study, Large Family Room and Spacious Kitchen. 4 Bedrooms up with large Owner's Suite and 3 Guest Bedrooms. Huge Loft on 2nd Level.
This property is not currently displayed as for sale or rent on Zillow. This may be different from what's on other websites or public sources.