Skip main navigation
Sold for $529,900
  • $529,900

    13809 Red Drum Ct, Perdido Key, FL 32507

    3beds
    1,738sqft
    Single Family Residence
    Built in 2021
    3,484.8 Square Feet Lot
    $514,800 Zestimate®
    $305/sqft
    $2,384 Estimated rent

    Home value

    $514,800

    $489,000 - $541,000

    $2,384/mo

    Zestimate® history
    Loading
    Loading...

    Owner options

    List your home for rent

    $2,384/mo

    Rent Zestimate®

    Find your next renter with Zillow Rental Manager. Plus, with online applications, you can quickly screen prospective tenants – for free.

    Learn more

    $2,384/mo

    Rent Zestimate®

    Refinance and save

    $6,191/mo

    Est. payment

    Refinancing to a lower rate could help reduce your monthly payments and save thousands over the life of the loan.

    See today's rates

    $6,191/mo

    Est. payment

    Explore your selling options

    Work with a Zillow partner agent

    Leverage their expertise and Zillow's premium Showcase listings to get your home seen by more buyers.

    Get started

    List with your own agent

    Get your home in front of millions of buyers by listing it on Zillow.

    Learn how to do it

    Sell it yourself

    Take full control of how buyers see your home on Zillow by listing For Sale by Owner (FSBO).

    List your home

    What's special

    Oversized islandQuartz countertopsHigh ceilingsShowpiece gourmet kitchenOpen layout paletteCustom cabinetryAbundant storage
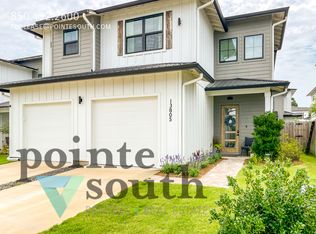
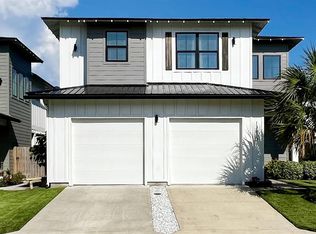
    Welcome to the coastal community of Redfish Harbor! The community includes resort-style amenities just minutes from the famous white sandy beaches of Perdido Key. This stunning three bedroom, 2.5-bath Craftsman-style home offers high ceilings and an open layout palette ready for your personal touch. LVP plank flooring featured throughout; complemented by upgraded lighting and custom plantation shutters. The showpiece gourmet kitchen includes an oversized island, quartz countertops and a Wolf dual-fuel oven/range. The refrigerator, quiet range hood and dishwasher are all Bosch products. The pot filler, farmhouse sink and abundant storage complete a great experience for any chef. The gas fireplace, framed by a dramatic wood accent, adds architectural character. The primary suite flows into a spa-inspired bath with a walk-in tiled shower, dual vanities, and custom cabinetry. Additional bedrooms are thoughtfully arranged in a Jack-and-Jill configuration. A second-floor laundry adjacent to the primary suite adds efficiency and convenience. Step outside to your private backyard oasis, beautifully landscaped and designed for low-maintenance enjoyment. The covered patio creates a serene setting for relaxing or entertaining and features remote-controlled solar shades and a natural gas connection to the BBQ grill. A 60-amp 220V service in the backyard allows for a future spa. Experience safety and peace of mind with a whole-home generator and electric surge protector. Garage has ample storage and a Carrier AC/heater. Enjoy luxury-style amenities including a community pool, pavilion with fireplace, pickleball courts, communal dock for fishing, and more. Boat slips are available for purchase separately at $39K for property owners. Whether you're seeking a primary residence, coastal retreat or investment opportunity, this home provides beach, boating in a relaxing lifestyle. So many upgrades! Schedule your showing today!

    Zillow last checked:

    Listing updated:

    Listed by:

    Christina Giordano 757-478-6142,

    Levin Rinke Realty,

    Ashley Mathieson 850-426-4040,

    Levin Rinke Realty

    Bought with:

    Nichole Leffel

    Levin Rinke Realty

    Source: PAR,MLS#: 678669MLS Logo

    Facts & features

    Interior

    Bedrooms & bathrooms
    • Bedrooms: 3
    • Bathrooms: 3
    • Full bathrooms: 2
    • 1/2 bathrooms: 1
    Primary bedroom
    • Level: Second
    • Area: 202.06
    • Dimensions: 13.25 x 15.25
    Bedroom
    • Level: Second
    • Area: 135.96
    • Dimensions: 11.33 x 12
    Bedroom 1
    • Level: Second
    • Area: 135.96
    • Dimensions: 11.33 x 12
    Kitchen
    • Level: First
    • Area: 202.5
    • Dimensions: 22.5 x 9
    Heating
    • Central
    Cooling
    • Central Air, Ceiling Fan(s)
    Appliances
    • Included: Tankless Water Heater/Gas, Dryer, Washer, Wine Cooler, Dishwasher, Disposal, Refrigerator
    • Laundry: Inside, W/D Hookups
    Features
    • Baseboards, Ceiling Fan(s), Crown Molding, High Ceilings, High Speed Internet, Recessed Lighting
    • Windows: Double Pane Windows, Storm Window(s), Shutters, Impact Resistant Windows
    • Has basement: No
    • Has fireplace: Yes
    Interior area
    • Total structure area: 1,738
    • Total interior livable area: 1,738 sqft

    Property

    Parking
    • Total spaces: 2
    • Parking features: 2 Car Garage, Front Entrance, Garage Door Opener
    • Garage spaces: 2
    Features
    • Levels: Two
    • Stories: 2
    • Patio & porch: Covered, Porch
    • Exterior features: Rain Gutters, Dock
    • Pool features: None, Community
    • Fencing: Back Yard
    • Waterfront features: Natural, Pier
    Lot
    • Size: 3,484 sqft
    • Dimensions: 46x75
    • Features: Sprinkler
    Details
    • Parcel number: 143s320200010002
    • Zoning description: Res Single

    Construction

    Type & style
    • Home type: SingleFamily
    • Architectural style: Craftsman
    • Property subtype: Single Family Residence
    Materials
    • Frame
    • Foundation: Slab
    • Roof: Shingle,Metal
    Condition
    • Resale
    • New construction: No
    • Year built: 2021

    Utilities & green energy

    • Electric: Circuit Breakers
    • Sewer: Grinder Pump, Public Sewer
    • Water: Public
    • Utilities for property: Underground Utilities
    Green energy
    • Energy efficient items: Insulation, Ridge Vent

    Community & neighborhood

    Security
    • Security features: Smoke Detector(s)
    Community
    • Community features: Fishing, Pier
    Location
    • Region: Perdido Key
    • Subdivision: Redfish Harbor

    HOA & financial

    HOA
    • Has HOA: Yes
    • HOA fee: $2,780 annually
    • Services included: Association, Recreation Facility

    Other

    Other facts
    • Price range: $529.9K - $529.9K
    • Road surface type: Paved

    Price history

    DateEventPrice
    5/14/2026Sold$529,900$305/sqft
    Source: PAR #678669 Report a problem
    5/14/2026Pending sale$529,900$305/sqft
    Source: PAR #678669 Report a problem
    4/18/2026Contingent$529,900$305/sqft
    Source: PAR #678669 Report a problem
    3/4/2026Listed for sale$529,900+32.5%$305/sqft
    Source: PAR #678669 Report a problem
    7/7/2021Sold$400,000$230/sqft
    Source: PAR #581184 Report a problem
    11/19/2020Listed for sale$400,000$230/sqft
    Source: PAR #581184 Report a problem

    Public tax history

    YearProperty taxesTax assessment
    2024$3,977 -0.7%$384,620 +4.3%
    2023$4,004 +1.3%$368,638 +18.5%
    2022$3,952 +350.7%$310,985 +677.5%
    2021$877 $40,000

    Find assessor info on the county website

    Neighborhood: 32507

    Nearby schools

    GreatSchools rating
    Schools provided by the listing agent
    • Elementary: Hellen Caro
    • Middle: BAILEY
    • High: Escambia

    Source: PAR. This data may not be complete. We recommend contacting the local school district to confirm school assignments for this home.

    Get pre-qualified for a loan
    At Zillow Home Loans, we can pre-qualify you in as little as 5 minutes with no impact to your credit score.

    An equal housing lender. NMLS #10287.

    Sell for more on Zillow
    Get a Zillow Showcase℠ listing at no additional cost and you could sell for .
    $514,800
    2% more
    +$10,296
    With Zillow Showcase(estimated)
    $525,096