This immaculate home with a crowd pleasing open concept floor plan in Lubbock Cooper ISD shines with pride of ownership from the immaculate front landscaping to the manicured back yard. Stone columns and a blue front door welcome you into an inviting foyer that ushers you into the heart of the home. The kitchen is flush with granite countertops overlooking the dining room and living room. You'll notice ceramic wood grain tile in the kitchen, dining area, bathrooms and utility room. One of the most loved features of this floor plan is the direct passage from the huge primary bedroom closet into the utility room that makes keeping up with laundry a little less of a chore. The primary bathroom in the home is equipped with a soaker tub, a separate shower and double vanities. When you step out on the back porch, you'll see pull down shades to keep it even cooler, durable vinyl soffit and fascia and a spacious back yard. This home will be zoned for popular Liberty High School in 2027. If you are looking for a meticulously clean home with pride of ownership, then this home should be at the top of your list.
For sale
$250,000
13809 Uvalde Ave, Lubbock, TX 79423
3beds
1,774sqft
Single Family Residence, Residential
Built in 2018
6,098 Square Feet Lot
$246,700 Zestimate®
$141/sqft
$-- HOA
What's special
Inviting foyerOpen concept floor planGranite countertopsStone columnsImmaculate front landscaping
- 16 days |
- 514 |
- 62 |
Likely to sell faster than
Zillow last checked:
Listing updated:
Listed by:
Jim Archer TREC #0693553 806-786-4407,
Steadfast Realty, LLC
Source: LBMLS,MLS#: 202611002
Facts & features
Interior
Bedrooms & bathrooms
- Bedrooms: 3
- Bathrooms: 2
- Full bathrooms: 2
Heating
- Central, Natural Gas
Cooling
- Central Air, Electric
Appliances
- Included: Dishwasher, Free-Standing Electric Range, Microwave
- Laundry: Electric Dryer Hookup, Laundry Room, Washer Hookup
Features
- Breakfast Bar, Ceiling Fan(s), Crown Molding, Double Vanity, Granite Counters, Open Floorplan, Pantry, Recessed Lighting, Soaking Tub, Walk-In Closet(s)
- Flooring: Carpet, Tile
- Number of fireplaces: 1
- Fireplace features: Living Room
Interior area
- Total structure area: 1,774
- Total interior livable area: 1,774 sqft
- Finished area above ground: 1,774
Property
Parking
- Total spaces: 2
- Parking features: Attached, Garage, Garage Door Opener
- Attached garage spaces: 2
Features
- Patio & porch: Covered, Patio
- Exterior features: Rain Gutters
- Fencing: Fenced,Wood
Lot
- Size: 6,098 Square Feet
- Features: Landscaped
Details
- Parcel number: R330514
Construction
Type & style
- Home type: SingleFamily
- Property subtype: Single Family Residence, Residential
Materials
- Brick, Stone
- Foundation: Slab
- Roof: Composition
Condition
- New construction: No
- Year built: 2018
Community & HOA
Community
- Security: Smoke Detector(s)
Location
- Region: Lubbock
Financial & listing details
- Price per square foot: $141/sqft
- Tax assessed value: $242,082
- Annual tax amount: $5,428
- Date on market: 8/6/2026
- Cumulative days on market: 17 days
- Listing terms: Cash,Conventional,FHA,VA Loan
- Road surface type: Paved
Estimated market value
$246,700
$234,000 - $259,000
$1,852/mo
Price history
| Date | Event | Price |
|---|---|---|
| 8/6/2026 | Listed for sale | $250,000-2.2%$141/sqft |
Source:  LBMLS #202611002 Report a problem LBMLS #202611002 Report a problem | ||
| 6/1/2023 | Sold | -- |
Source: LBMLS #202305045 Report a problem | ||
| 4/22/2023 | Pending sale | $255,500$144/sqft |
Source: LBMLS #202305045 Report a problem | ||
| 4/19/2023 | Listed for sale | $255,500$144/sqft |
Source: LBMLS #202305045 Report a problem | ||
Public tax history
| Year | Property taxes | Tax assessment |
|---|---|---|
| 2025 | $3,666 -17% | $242,082 -4.9% |
| 2024 | $4,417 -16.6% | $254,467 +6.8% |
| 2023 | $5,299 +3.6% | $238,249 +12.1% |
| 2022 | $5,113 +25.7% | $212,443 +19.6% |
| 2021 | $4,067 +9.3% | $177,590 -0.5% |
| 2020 | $3,720 +7.9% | $178,528 +21.6% |
| 2019 | $3,448 | $146,768 +595.4% |
| 2018 | -- | $21,105 |
Find assessor info on the county website
Monthly payment
Est. payment
Payment breakdown
Explore the cost of this home by adjusting the details. Changes won't be saved.Climate risks
Neighborhood: 79423
Nearby schools
GreatSchools rating
- 5/10Lubbock-Cooper East Elementary SchoolGrades: PK-5Distance: 0.7 mi
- 7/10Lubbock-Cooper Middle SchoolGrades: 6-8Distance: 1.9 mi
- 7/10Lubbock-Cooper High SchoolGrades: 9-12Distance: 1.6 mi
Schools provided by the listing agent
- Elementary: Lubbock-Cooper East
- Middle: Lubbock-Cooper
- High: Cooper
Source: LBMLS. This data may not be complete. We recommend contacting the local school district to confirm school assignments for this home.
- $205,6003 bd2 ba1.4k sqft13807 Uvalde Ave, Lubbock, TX 79423Off Market
- $235,5003 bd2 ba1.6k sqft13811 Uvalde Ave, Lubbock, TX 79423Off Market
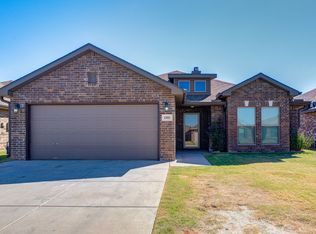
- $239,3003 bd2 ba1.7k sqft13805 Uvalde Ave, Lubbock, TX 79423Off Market
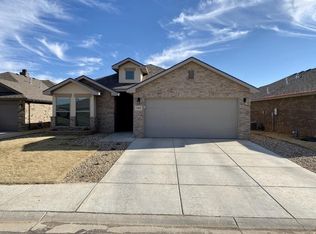
- $225,8003 bd2 ba1.6k sqft13813 Uvalde Ave, Lubbock, TX 79423Off Market

- $194,3003 bd2 ba1.3k sqft13810 Uvalde Ave, Lubbock, TX 79423Off Market
- $197,7003 bd2 ba1.4k sqft13812 Uvalde Ave, Lubbock, TX 79423Off Market
- $231,4003 bd2 ba1.7k sqft13803 Uvalde Ave, Lubbock, TX 79423Off Market
- $206,8573 bd2 ba1.4k sqft13810 Avenue U, Lubbock, TX 79423Off Market
A local agent can set up tours, give advice and negotiate with sellers.
Similar homes
- $260,0003 bd2 ba1.7k sqft2135 136th St, Lubbock, TX 79423For Sale
 MLS ID #202610352, Kortney Sharp, Reside Real Estate Co.. LBMLS
 - $274,0004 bd2 ba2k sqft14115 Avenue W, Lubbock, TX 79423For Sale
 MLS ID #202611300, Luke Bradshaw, eXp Realty LLC. LBMLS
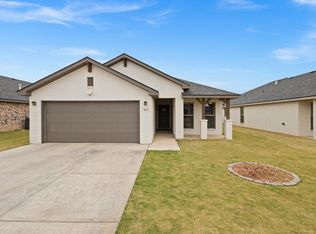
 - $245,0004 bd2 ba1.6k sqft2012 139th St, Lubbock, TX 79423For Sale
 MLS ID #21343168, Chris Brooks. NTREIS
 - $229,9003 bd2 ba1.4k sqft13802 Quanah Ave, Lubbock, TX 79423For Sale
 MLS ID #202610503, Jessica Reynolds, eXp Realty LLC. LBMLS
 - $272,5004 bd2 ba2.1k sqft14111 Avenue W, Lubbock, TX 79423For SaleMLS ID #202609485, Andi Dunlap, Black Pearl Realty. LBMLS
- $229,0003 bd2 ba1.6k sqft13708 Avenue R, Lubbock, TX 79423For SaleMLS ID #202611078, Jarrett Thornton, Jarrett Thornton. LBMLS
- $260,0004 bd2 ba1.8k sqft2904 137th St, Lubbock, TX 79423For SaleMLS ID #202609772, Stephanie Grantham, Our Texas Real Estate Group. LBMLS
- $250,0003 bd2 ba1.8k sqft5710 111th St, Lubbock, TX 79424For SaleMLS ID #202611511, Andi Dunlap, Black Pearl Realty. LBMLS
- $299,0004 bd2 ba2k sqft14101 Avenue S, Lubbock, TX 79423For SaleMLS ID #202611073, Jessica Dykes, Realty Refined. LBMLS
- $213,0003 bd2 ba1.3k sqft1616 137th St, Lubbock, TX 79423For SaleMLS ID #202610379, Kari Payne Campanella, Tapp Realty Group, eXp Realty. LBMLS
- $220,0003 bd2 ba1.6k sqft1716 133rd St, Lubbock, TX 79423For SaleMLS ID #202605281, Michael Norsworthy, eXp Realty LLC. LBMLS
- $227,0003 bd2 ba1.6k sqft1616 144th St, Lubbock, TX 79423For SaleMLS ID #202610144, Jim Archer, Steadfast Realty, LLC. LBMLS
- $321,0004 bd2 ba1.9k sqft2728 138th St, Lubbock, TX 79423For SaleMLS ID #202610599, Paige Terry, Exit Realty of Lubbock. LBMLS
- $284,0004 bd2 ba1.8k sqft2304 103rd St, Lubbock, TX 79423For SaleMLS ID #202608747, Ashley Rodriguez, Tapp Realty Group, eXp Realty. LBMLS
- $252,5003 bd2 ba1.7k sqft5733 106th St, Lubbock, TX 79424For SaleMLS ID #202610287, Cuyler Crum, Brick & Loft Realty. LBMLS
- $199,9003 bd2 ba1.2k sqft9803 Avenue S, Lubbock, TX 79423For SaleMLS ID #202609412, Omar Mora, Exit Realty of Lubbock. LBMLS
- $265,0003 bd2 ba1.7k sqft7427 102nd St, Lubbock, TX 79424For SaleMLS ID #202611260, Cy Valdez, Better Homes and Gardens. LBMLS
- $282,0003 bd2 ba1.9k sqft5801 110th St, Lubbock, TX 79424For SaleMLS ID #202611184, Stacey Rogers, Keller Williams Realty. LBMLS
- $260,0003 bd2 ba1.8k sqft5703 109th St, Lubbock, TX 79424For SaleMLS ID #202608276, Priscilla Casanova, Our Texas Real Estate Group. LBMLS
- $245,9953 bd2 ba1.7k sqft7621 85th St, Lubbock, TX 79424For SaleMLS ID #202611082, Meredith Wideman, Real Estate Lubbock. LBMLS
