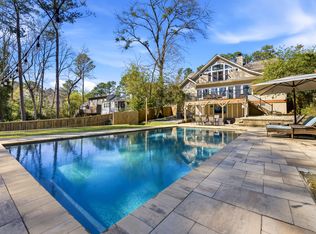
Tucked away on a quiet street in Morningside, this stunning three-story custom home reimagines modern luxury across 6,000+ square feet of meticulously crafted living space. This residence blends elegance with functionality and features premium finishes like white oak floors, copper gas lanterns, a floating staircase, and designer tile. The open-concept main level is perfect for lively gatherings and cozy evenings, anchored by a breathtaking kitchen with Taj Mahal quartzite countertops, a waterfall island, custom cabinetry, a scullery-style pantry, and top-tier Thermador appliances. Warm tones and natural textures create an inviting atmosphere throughout. The home offers six spacious bedrooms and six full baths, including a main-level en-suite guest room and an additional bedroom and bath, which is ideal for a home office, flex space, or multigenerational living. Upstairs, expansive windows showcase tranquil views of a private, lush forest. The primary suite offers stone counters, an oversized European-style shower, a soaking tub, a custom walk-in closet, a private balcony, and designer lighting. Two additional en-suite bedrooms, baths, and a media/living space complete the upper level. The terrace-level suite, perfect for in-laws or an au pair, includes a rec room, wet bar, and living area. Other features include a 2-car garage with ample storage, a large yard, and a terraced backyard primed for a future pool (permit available) or play area. With easy access to Atlanta's premier shopping, dining, and entertainment, this home offers not just a place to live, but a vibrant lifestyle.
Listings identified with the FMLS IDX logo come from FMLS and are held by brokerage firms other than the owner of this website. The listing brokerage is identified in any listing details. Information is deemed reliable but is not guaranteed. 2026 First Multiple Listing Service, Inc.
House for rent
$12,000/moFees may apply
1380A Wayne Ave NE, Atlanta, GA 30306
6beds
6,220sqft
Price may not include required fees and charges. Learn more|
Singlefamily
Available now
Air conditioner, central air
In unit laundry
4 Attached garage spaces parking
Central, forced air
What's special
Large yardPrivate balconyMain-level en-suite guest roomWaterfall islandDesigner lightingFloating staircaseTerraced backyard
- 5 days |
- -- |
- -- |
Zillow last checked:
Listing updated:
Travel times

Let’s turn your rent into credit progress
Build credit history with every on-time payment and get credit for the payment you’re already making.
Facts & features
Interior
Bedrooms & bathrooms
- Bedrooms: 6
- Bathrooms: 6
- Full bathrooms: 6
Rooms
- Room types: Basement, Bathroom, Bedroom, Bonus Room, Family Room, Kitchen, Laundry, Master Bath, Master Bedroom
Heating
- Central, Forced Air
Cooling
- Air Conditioner, Central Air
Appliances
- Included: Dishwasher, Double Oven, Dryer, Garbage Disposal, Microwave Oven, Range Hood, Refrigerator, Stove, Washer
- Laundry: In Unit, Laundry Room, Upper Level
Features
- Double Vanity, Entrance Foyer, Entrance Foyer 2 Story, High Ceilings, High Ceilings 10 ft Lower, High Speed Internet, Walk In Closet, Walk-In Closet(s)
- Flooring: Hardwood
- Has basement: Yes
- Has fireplace: Yes
Interior area
- Total interior livable area: 6,220 sqft
Video & virtual tour
Property
Parking
- Total spaces: 4
- Parking features: Attached, Driveway, Garage, Open
- Has attached garage: Yes
- Has uncovered spaces: Yes
- Details: Contact manager
Features
- Exterior features: Basement, Courtyard, Near Beltline, Near Schools, Near Shopping, Near Trails/Greenway, No Dock, Playground, Private Yard, Rain Gutters, Walk In Closet, Walk-In Closet(s)
- Pool features: Contact manager
- Has view: Yes
- View description: Trees/Woods
Lot
- Features: Back Yard, Front Yard, Landscaped, Private
Details
- Additional structures: Garage(s)
Construction
Type & style
- Home type: SingleFamily
- Architectural style: Traditional
- Property subtype: SingleFamily
Materials
- Roof: Composition,Ridge Vents
Condition
- Year built: 2025
Community & HOA
Community
- Features: Park, Playground, Restaurant, Sidewalks, Street Lights
HOA
- Amenities included: Dog Park, Laundry, Park, Parking, Playground
Location
- Region: Atlanta
Financial & listing details
- Lease term: Other
Price history
| Date | Event | Price |
|---|---|---|
| 8/20/2026 | Listed for rent | $12,000$2/sqft |
Source: FMLS GA #7823932 Report a problem | ||
Neighborhood: Morningside - Lenox Park
Nearby schools
GreatSchools rating
- 9/10Virginia-Highland Elementary SchoolGrades: PK-5Distance: 0.7 mi
- 9/10David T Howard Middle SchoolGrades: 6-8Distance: 2.4 mi
- 9/10Midtown High SchoolGrades: 9-12Distance: 1 mi