Move-In Ready!
Welcome to this beautifully crafted 2025 colonial on Airway Dr. in Waterford—where modern design and thoughtful functionality come together in perfect harmony. Step inside to an open-concept main level featuring rich engineered hardwood flooring and a cozy living room with an electric fireplace as the focal point. The kitchen is bright and stylish, equipped with white shaker cabinets, quartz countertops, a large island, and polished chrome fixtures (please note: fixtures are not black as shown in the photos). Enjoy the convenience of a first-floor laundry room located just off the garage entry, making everyday chores a breeze. Upstairs, you’ll find three spacious bedrooms, including a stunning primary suite with a walk-in closet featuring built-in organizers. The ensuite bathroom is a true retreat, complete with a quartz double vanity and a spa-like glass-enclosed rainfall shower. Downstairs, a full unfinished basement offers ample storage and is ready to be finished to suit your needs—whether it's a home gym, media room, or additional living space. Step outside to a custom-built back deck, perfect for relaxing or entertaining, overlooking a spacious, fence-ready yard with endless potential to create your ideal outdoor escape. Set in a neighborhood known for its warm, up-north charm, you're just minutes from local parks, restaurants, and shopping, with convenient access to M-59 for easy commuting.*Agent related to seller
Sold for $385,000
$385,000
1381 Airway Dr, Waterford, MI 48327
3beds
1,750sqft
Single Family Residence
Built in 2025
0.25 Acres Lot
$394,800 Zestimate®
$220/sqft
$2,798 Estimated rent
Home value
$394,800
$371,000 - $422,000
$2,798/mo
Zestimate® history
Owner options
List your home for rent
$2,798/mo
Rent Zestimate®
Find your next renter with Zillow Rental Manager. Plus, with online applications, you can quickly screen prospective tenants – for free.
$2,798/mo
Rent Zestimate®
Refinance and save
$2,510/mo
Est. payment
Refinancing to a lower rate could help reduce your monthly payments and save thousands over the life of the loan.
$2,510/mo
Est. payment
Explore your selling options
Work with a Zillow partner agent
Leverage their expertise and Zillow's premium Showcase listings to get your home seen by more buyers.
Get startedList with your own agent
Get your home in front of millions of buyers by listing it on Zillow.
Learn how to do itSell it yourself
Take full control of how buyers see your home on Zillow by listing For Sale by Owner (FSBO).
List your homeWhat's special
Zillow last checked:
Listing updated:
Listed by:
Paula Gilaj 586-453-3207,
Brookstone, Realtors LLC
Bought with:
Jasmine Goryoka, 6501450820
DOBI Real Estate
Source: Realcomp II,MLS#: 20251013557
Facts & features
Interior
Bedrooms & bathrooms
- Bedrooms: 3
- Bathrooms: 3
- Full bathrooms: 2
- 1/2 bathrooms: 1
Primary bedroom
- Level: Second
- Area: 234
- Dimensions: 13 X 18
Bedroom
- Level: Second
- Area: 156
- Dimensions: 13 X 12
Bedroom
- Level: Second
- Area: 156
- Dimensions: 13 X 12
Primary bathroom
- Level: Second
- Area: 100
- Dimensions: 10 X 10
Other
- Level: Second
- Area: 48
- Dimensions: 6 X 8
Other
- Level: Entry
- Area: 18
- Dimensions: 3 X 6
Great room
- Level: Entry
- Area: 320
- Dimensions: 16 X 20
Kitchen
- Level: Entry
- Area: 110
- Dimensions: 11 X 10
Laundry
- Level: Entry
- Area: 42
- Dimensions: 6 X 7
Heating
- Forced Air, Natural Gas
Appliances
- Laundry: Gas Dryer Hookup, Laundry Room, Washer Hookup
Features
- Windows: Egress Windows
- Basement: Unfinished
- Has fireplace: No
- Fireplace features: Electric
Interior area
- Total interior livable area: 1,750 sqft
- Finished area above ground: 1,750
Property
Parking
- Total spaces: 2
- Parking features: Two Car Garage, Attached
- Attached garage spaces: 2
Features
- Levels: Two
- Stories: 2
- Entry location: GroundLevel
- Patio & porch: Deck
- Pool features: None
- Fencing: Fencing Allowed
Lot
- Size: 0.25 Acres
- Dimensions: 70 x 154.62
Details
- Parcel number: 1320201020
- Special conditions: Short Sale No,Standard
Construction
Type & style
- Home type: SingleFamily
- Architectural style: Colonial
- Property subtype: Single Family Residence
Materials
- Vinyl Siding
- Foundation: Basement, Insulating Concrete Forms
- Roof: Asphalt
Condition
- New Construction
- New construction: Yes
- Year built: 2025
Details
- Warranty included: Yes
Utilities & green energy
- Sewer: Sewer At Street
- Water: Public, Waterat Street
Community & HOA
Community
- Security: Fire Alarm, Smoke Detectors
- Subdivision: SUPRVRS 60 - WATERFORD TOWNSHIP
HOA
- Has HOA: No
Location
- Region: Waterford
Financial & listing details
- Price per square foot: $220/sqft
- Tax assessed value: $7,650
- Annual tax amount: $416
- Date on market: 7/7/2025
- Cumulative days on market: 18 days
- Listing agreement: Exclusive Right To Sell
- Listing terms: Cash,Conventional
Price history
| Date | Event | Price |
|---|---|---|
| 8/8/2025 | Sold | $385,000$220/sqft |
Source:  Realcomp II #20251013557 Report a problem Realcomp II #20251013557 Report a problem | ||
| 7/22/2025 | Pending sale | $385,000$220/sqft |
Source: Realcomp II #20251013557 Report a problem | ||
| 7/7/2025 | Listed for sale | $385,000+1000%$220/sqft |
Source: Realcomp II #20251013557 Report a problem | ||
| 5/13/2022 | Sold | $35,000-12.3%$20/sqft |
Source: Realcomp II #2220015690 Report a problem | ||
| 4/22/2022 | Price change | $39,900-13.1%$23/sqft |
Source: Realcomp II #2220015690 Report a problem | ||
| 3/22/2022 | Price change | $45,900-8%$26/sqft |
Source: Realcomp II #2220015690 Report a problem | ||
| 3/9/2022 | Listed for sale | $49,900$29/sqft |
Source: Realcomp II #2220015690 Report a problem | ||
Public tax history
| Year | Property taxes | Tax assessment |
|---|---|---|
| 2025 | $416 +6.2% | $79,100 +441% |
| 2024 | $392 +0.1% | $14,620 +100.5% |
| 2023 | $392 +1.3% | $7,290 |
| 2022 | $386 -1.2% | $7,290 |
| 2021 | $391 | $7,290 |
| 2020 | -- | $7,290 |
| 2019 | $393 -36.5% | $7,290 -38.7% |
| 2018 | $618 | $11,900 |
| 2017 | -- | $11,900 |
| 2016 | -- | $11,900 |
| 2015 | -- | $11,900 |
| 2014 | -- | $11,900 |
| 2011 | -- | $11,900 -15% |
| 2010 | $697 -16.4% | $14,000 -20% |
| 2009 | $834 | $17,500 |
Find assessor info on the county website
Neighborhood: 48327
Nearby homes
- $252,5004 bd2 ba1.4k sqft1395 Airway Dr, Waterford, MI 48327Off Market
- $298,5004 bd2 ba2.1k sqft1400 Airway Dr, Waterford, MI 48327Off Market

- $220,0004 bd2 ba1.3k sqft6454 Simmons Rd, Waterford, MI 48327Sold
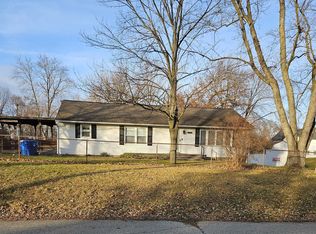
- $245,0003 bd1 ba1.6k sqft6479 Simmons Rd, Waterford, MI 48327Sold
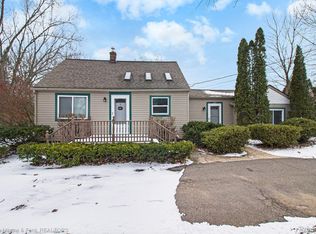
- $232,5003 bd2 ba1.9k sqft6498 Simmons Dr, Waterford, MI 48327Sold
- $400,9003 bd2 ba1.6k sqft1365 Airway Dr, Waterford, MI 48327Off Market
- $277,2003 bd2 ba1.2k sqft1410 Airway Dr, Waterford, MI 48327Off Market
- $235,6003 bd1 ba1k sqft1418 Airway Dr, Waterford, MI 48327Off Market
Nearby schools
GreatSchools rating
- 4/10Knudsen Elementary SchoolGrades: K-5Distance: 1.6 mi
- 5/10Pierce Middle SchoolGrades: 6-8Distance: 1.7 mi
- 7/10Waterford Kettering High SchoolGrades: 7-12Distance: 1.9 mi
Get a cash offer in 3 minutes
Find out how much your home could sell for in as little as 3 minutes with a no-obligation cash offer.
Estimated market value
$394,800
Get a cash offer in 3 minutes
Find out how much your home could sell for in as little as 3 minutes with a no-obligation cash offer.
Estimated market value
$394,800
- Michigan
- Oakland County
- Waterford
- 48327
- 1381 Airway Dr
Nearby cities
Nearby zip codes
Other Waterford Topics
