Charming 3-Bedroom Pool Home in Amberlea – Prime Dunedin Location! Welcome to your dream home in the highly desirable Amberlea community! This beautifully updated 3-bedroom, 2-bathroom pool home offers the perfect blend of modern upgrades and classic Florida charm. Step inside to find a bright and open living space, featuring a gourmet kitchen with granite countertops, white shaker cabinets, and stainless steel appliances—ideal for entertaining or everyday living. The spacious primary suite and well-appointed guest rooms provide comfort and privacy for the whole family. Enjoy Florida living at its finest with a screened-in lanai overlooking the sparkling pool, perfect for relaxing or hosting gatherings. The outdoor shower and grill station are added bonus for outdoor fun! This property also has a large fenced in backyard with a white vinyl fence! As you enter, you’ll be greeted by a charming courtyard with a tranquil fountain, adding to the home’s curb appeal. This home has beautiful landscaping and has been freshly painted and features brand-new 2024 hurricane impact-rated windows and doors for added peace of mind. Some of the windows have plantation shutters and the sliding glass door has a remote retractable screen. Also not in a flood zone and no damage from recent storms! Located just a short walk to Amberlea Park, a golf cart ride to Downtown Dunedin, and a quick bike ride to the Pinellas Trail, this home offers an unbeatable location. Plus, you’re only 5 minutes from the Dunedin Causeway, Countryside Mall, and top shopping and dining destinations. Don’t miss out—schedule your private tour today!
Sold for $510,000
$510,000
1381 Amberlea Dr E, Dunedin, FL 34698
3beds
1,457sqft
Single Family Residence
Built in 1973
7,810 Square Feet Lot
$487,800 Zestimate®
$350/sqft
$3,265 Estimated rent
Home value
$487,800
$439,000 - $541,000
$3,265/mo
Zestimate® history
Owner options
List your home for rent
$3,265/mo
Rent Zestimate®
Find your next renter with Zillow Rental Manager. Plus, with online applications, you can quickly screen prospective tenants – for free.
$3,265/mo
Rent Zestimate®
Refinance and save
$3,557/mo
Est. payment
Refinancing to a lower rate could help reduce your monthly payments and save thousands over the life of the loan.
$3,557/mo
Est. payment
Explore your selling options
Work with a Zillow partner agent
Leverage their expertise and Zillow's premium Showcase listings to get your home seen by more buyers.
Get startedList with your own agent
Get your home in front of millions of buyers by listing it on Zillow.
Learn how to do itSell it yourself
Take full control of how buyers see your home on Zillow by listing For Sale by Owner (FSBO).
List your homeWhat's special
Screened-in lanaiWell-appointed guest roomsSparkling poolGrill stationSpacious primary suiteLarge fenced in backyardOutdoor shower
Zillow last checked:
Listing updated:
Listed by:
Katie Ducharme Procissi 727-492-8490,
KATIE DUCHARME REALTY, LLC 727-492-8490
Bought with:
Nancy Leslie, 393319
RE/MAX REALTEC GROUP INC
Source: Stellar MLS,MLS#: TB8356682 Originating MLS: Suncoast Tampa
Originating MLS: Suncoast Tampa
Facts & features
Interior
Bedrooms & bathrooms
- Bedrooms: 3
- Bathrooms: 2
- Full bathrooms: 2
Rooms
- Room types: Attic
Primary bedroom
- Features: Walk-In Closet(s)
- Level: First
- Area: 165 Square Feet
- Dimensions: 11x15
Bedroom 2
- Features: Built-in Closet
- Level: First
- Area: 120 Square Feet
- Dimensions: 10x12
Bedroom 3
- Features: Built-in Closet
- Level: First
- Area: 121 Square Feet
- Dimensions: 11x11
Primary bathroom
- Features: Shower No Tub
- Level: First
Dinette
- Level: First
- Area: 77 Square Feet
- Dimensions: 7x11
Dining room
- Level: First
- Area: 176 Square Feet
- Dimensions: 11x16
Kitchen
- Features: Pantry
- Level: First
- Area: 99 Square Feet
- Dimensions: 9x11
Living room
- Level: First
- Area: 285 Square Feet
- Dimensions: 15x19
Heating
- Central, Electric
Cooling
- Central Air
Appliances
- Included: Dishwasher, Disposal, Electric Water Heater, Microwave, Range, Refrigerator
- Laundry: In Garage
Features
- Ceiling Fan(s), Crown Molding, Living Room/Dining Room Combo, Open Floorplan, Walk-In Closet(s)
- Flooring: Carpet, Ceramic Tile
- Doors: Sliding Doors
- Windows: Blinds, Rods
- Has fireplace: No
Interior area
- Total structure area: 2,280
- Total interior livable area: 1,457 sqft
Property
Parking
- Total spaces: 2
- Parking features: Garage Door Opener, Garage Faces Rear, Garage Faces Side
- Attached garage spaces: 2
Features
- Levels: One
- Stories: 1
- Patio & porch: Covered, Deck, Patio, Porch, Screened
- Exterior features: Lighting
- Has private pool: Yes
- Pool features: In Ground, Pool Sweep, Screen Enclosure
- Fencing: Fenced
Lot
- Size: 7,810 Square Feet
- Dimensions: 71 x 110
- Features: City Lot, Sidewalk
- Residential vegetation: Mature Landscaping
Details
- Additional structures: Shed(s)
- Parcel number: 252815008940001730
- Special conditions: None
Construction
Type & style
- Home type: SingleFamily
- Architectural style: Ranch
- Property subtype: Single Family Residence
Materials
- Block, Stucco
- Foundation: Slab
- Roof: Shingle
Condition
- New construction: No
- Year built: 1973
Utilities & green energy
- Sewer: Public Sewer
- Water: Public
- Utilities for property: BB/HS Internet Available, Cable Connected, Electricity Connected, Sprinkler Recycled
Community & HOA
Community
- Security: Smoke Detector(s)
- Pet fee: $0 monthly
- Subdivision: AMBERLEA UNIT 4
HOA
- Has HOA: Yes
- Services included: None
- HOA fee: $2 monthly
- HOA name: amberlea.info@gmail.com
Location
- Region: Dunedin
Financial & listing details
- Price per square foot: $350/sqft
- Tax assessed value: $470,984
- Annual tax amount: $7,119
- Date on market: 3/2/2025
- Cumulative days on market: 5 days
- Listing terms: Cash,Conventional,FHA,VA Loan
- Ownership: Fee Simple
- Total actual rent: 0
- Electric utility on property: Yes
- Road surface type: Paved
Price history
| Date | Event | Price |
|---|---|---|
| 4/1/2025 | Sold | $510,000-2.9%$350/sqft |
Source:  Stellar MLS #TB8356682 Report a problem Stellar MLS #TB8356682 Report a problem | ||
| 3/8/2025 | Pending sale | $525,000$360/sqft |
Source: Stellar MLS #TB8356682 Report a problem | ||
| 3/3/2025 | Listed for sale | $525,000+792.9%$360/sqft |
Source: Stellar MLS #TB8356682 Report a problem | ||
| 4/4/2024 | Sold | $58,800-67.3%$40/sqft |
Source: Public Record Report a problem | ||
| 11/27/2012 | Sold | $180,000-5.2%$124/sqft |
Source: Agent Provided Report a problem | ||
| 9/8/2012 | Listed for sale | $189,900+2.6%$130/sqft |
Source: Dunedin Realty LLC #U7558286 Report a problem | ||
| 6/24/2010 | Sold | $185,000-9.8%$127/sqft |
Source: Public Record Report a problem | ||
| 6/24/2010 | Price change | $205,000+2.6%$141/sqft |
Source: Century 21 East Lake Realty #7440042 Report a problem | ||
| 5/24/2010 | Price change | $199,900-2.5%$137/sqft |
Source: Century 21 East Lake Realty #7440042 Report a problem | ||
| 2/27/2010 | Price change | $205,000-4.7%$141/sqft |
Source: CENTURY 21 East Lake Realty #7440042 Report a problem | ||
| 1/4/2010 | Price change | $215,000-4.4%$148/sqft |
Source: Century 21 East Lake Realty #7440042 Report a problem | ||
| 12/4/2009 | Listed for sale | $225,000-2.1%$154/sqft |
Source: Century 21 East Lake Realty #7440042 Report a problem | ||
| 1/1/2009 | Listing removed | $229,900$158/sqft |
Source: Keller Williams Realty #7352861 Report a problem | ||
| 5/30/2008 | Listed for sale | $229,900+99.9%$158/sqft |
Source: Keller Williams Realty #7352861 Report a problem | ||
| 1/31/2001 | Sold | $115,000$79/sqft |
Source: Public Record Report a problem | ||
Public tax history
| Year | Property taxes | Tax assessment |
|---|---|---|
| 2024 | $7,119 +201.2% | $384,788 +118.1% |
| 2023 | $2,364 +3.3% | $176,408 +3% |
| 2022 | $2,288 -0.9% | $171,270 +3% |
| 2021 | $2,309 +0.4% | $166,282 +1.4% |
| 2020 | $2,300 +2.1% | $163,986 +2.3% |
| 2019 | $2,253 | $160,299 +1.9% |
| 2018 | $2,253 +1.6% | $157,310 +2.1% |
| 2017 | $2,217 +2.1% | $154,074 +2.1% |
| 2016 | $2,171 -1.6% | $150,905 +0.7% |
| 2015 | $2,206 +2.5% | $149,856 +0.8% |
| 2014 | $2,154 +0.7% | $148,667 +1.5% |
| 2013 | $2,138 -6.5% | $146,470 +26.3% |
| 2012 | $2,286 | $115,981 -10% |
| 2011 | -- | $128,884 -4.6% |
| 2010 | -- | $135,061 -10% |
| 2009 | -- | $150,142 +16.2% |
| 2008 | $1,721 | $129,186 +3% |
| 2007 | -- | $125,423 -16.3% |
| 2005 | -- | $149,900 +11.3% |
| 2004 | $1,956 +1.8% | $134,700 +14.1% |
| 2003 | $1,921 +52% | $118,100 +6.7% |
| 2002 | $1,264 | $110,700 +12.7% |
| 2001 | $1,264 +4.8% | $98,200 -31.7% |
| 2000 | $1,206 | $143,700 |
Find assessor info on the county website
Neighborhood: 34698
Nearby homes
- $396,2003 bd2 ba1.3k sqft1371 Amberlea Dr E, Dunedin, FL 34698Off Market
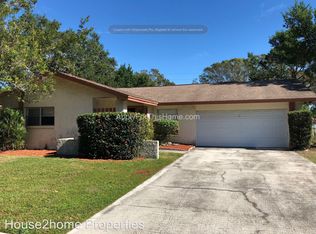
- $427,000-- bd2 ba1.5k sqft1391 Amberlea Dr E, Dunedin, FL 34698Off Market
- $424,5003 bd2 ba1.4k sqft1302 Overcash Dr, Dunedin, FL 34698Off Market

- $408,5002 bd2 ba1.5k sqft1294 Overcash Dr, Dunedin, FL 34698Off Market

- $526,9003 bd2 ba1.9k sqft1310 Overcash Dr, Dunedin, FL 34698Off Market
- $528,1004 bd2 ba1.5k sqft1361 Amberlea Dr E, Dunedin, FL 34698Off Market
- $414,800-- bd2 ba1.5k sqft1370 Amberlea Dr E, Dunedin, FL 34698Off Market
- $421,7003 bd2 ba1.2k sqft1693 Amberlea Dr N, Dunedin, FL 34698Off Market
Nearby schools
GreatSchools rating
- 9/10Garrison-Jones Elementary SchoolGrades: PK-5Distance: 0.7 mi
- 9/10Dunedin Highland Middle SchoolGrades: 6-8Distance: 2.2 mi
- 5/10Dunedin High SchoolGrades: 9-12Distance: 0.9 mi
Get a cash offer in 3 minutes
Find out how much your home could sell for in as little as 3 minutes with a no-obligation cash offer.
Estimated market value
$487,800
Get a cash offer in 3 minutes
Find out how much your home could sell for in as little as 3 minutes with a no-obligation cash offer.
Estimated market value
$487,800
- Florida
- Pinellas County
- Dunedin
- 34698
- 1381 Amberlea Dr E
Nearby cities
Nearby neighborhoods
Nearby zip codes
Other Dunedin Topics
