Opportunity awaits in this classic two-story traditional home offering space, charm, and endless potential in a highly convenient location. Just seconds from Perimeter Mall shops and offices and only minutes from I-285 and I-85, this home also provides easy access to local universities, the CDC, CHOA, shopping, dining, and top-rated schools. Downtown Chamblee and Brookhaven are also just moments away. Featuring four bedrooms, a bonus room, and a spacious sunroom, the home offers a flexible layout ready for today's lifestyle and the perfect canvas for renovation or modern updates. Hardwood floors run throughout most of the main and upper levels, adding warmth and character. The main level features a formal living room that opens to a light-filled fireside family room, creating a welcoming space for gathering and entertaining. The kitchen includes an island with cooktop and a large breakfast room ready for your vision. Unwind in the bright fireside sunroom overlooking the backyard and deck. Upstairs, the primary suite features an oversized sitting room that could easily be converted back into an additional bedroom, along with an ensuite bath. Two additional bedrooms and a bonus room share the hall bath. The unfinished daylight basement offers even more possibilities for expansion, recreation space, or future customization. Mature trees across the front yard provide privacy from the street. With no HOA and a prime location close to major employers, shopping, and dining, this home presents a rare opportunity to renovate, personalize, and create your dream home in an excellent school district.
Closed
$550,000
1381 Brenton Dr NE, Atlanta, GA 30319
4beds
2,880sqft
Single Family Residence
Built in 1966
0.39 Acres Lot
$549,300 Zestimate®
$191/sqft
$4,075 Estimated rent
Home value
$549,300
$505,000 - $593,000
$4,075/mo
Zestimate® history
Owner options
List your home for rent
$4,075/mo
Rent Zestimate®
Find your next renter with Zillow Rental Manager. Plus, with online applications, you can quickly screen prospective tenants – for free.
$4,075/mo
Rent Zestimate®
Refinance and save
$3,459/mo
Est. payment
Refinancing to a lower rate could help reduce your monthly payments and save thousands over the life of the loan.
$3,459/mo
Est. payment
Explore your selling options
Work with a Zillow partner agent
Leverage their expertise and Zillow's premium Showcase listings to get your home seen by more buyers.
Get startedList with your own agent
Get your home in front of millions of buyers by listing it on Zillow.
Learn how to do itSell it yourself
Take full control of how buyers see your home on Zillow by listing For Sale by Owner (FSBO).
List your homeWhat's special
Zillow last checked:
Listing updated:
Listed by:
Isabelle Gibson 770-329-7948,
Harry Norman Realtors,
Peter J Gibson 770-317-1009,
Harry Norman Realtors
Bought with:
Tara Winslow, 343845
Keller Williams Realty
Source: GAMLS,MLS#: 10708688
Facts & features
Interior
Bedrooms & bathrooms
- Bedrooms: 4
- Bathrooms: 3
- Full bathrooms: 2
- 1/2 bathrooms: 1
Rooms
- Room types: Bonus Room, Sun Room, Family Room
Dining room
- Features: Separate Room
Kitchen
- Features: Breakfast Room, Kitchen Island, Breakfast Area
Heating
- Forced Air, Natural Gas
Cooling
- Central Air
Appliances
- Included: Dishwasher, Gas Water Heater, Cooktop, Oven, Stainless Steel Appliance(s), Dryer, Refrigerator, Washer
- Laundry: In Basement
Features
- Bookcases, Vaulted Ceiling(s), Tile Bath
- Flooring: Hardwood, Tile
- Basement: Exterior Entry,Daylight,Unfinished,Interior Entry
- Number of fireplaces: 2
- Fireplace features: Family Room, Wood Burning Stove, Gas Log, Gas Starter
- Common walls with other units/homes: No Common Walls
Interior area
- Total structure area: 2,880
- Total interior livable area: 2,880 sqft
- Finished area above ground: 2,880
- Finished area below ground: 0
Property
Parking
- Total spaces: 2
- Parking features: Garage
- Has garage: Yes
Features
- Levels: Two
- Stories: 2
- Patio & porch: Deck
- Exterior features: Other
- Fencing: Fenced,Back Yard
Lot
- Size: 0.39 Acres
- Features: Level
Details
- Parcel number: 18 327 09 007
Construction
Type & style
- Home type: SingleFamily
- Architectural style: Traditional
- Property subtype: Single Family Residence
Materials
- Brick, Other
- Foundation: Block
- Roof: Composition
Condition
- Resale
- New construction: No
- Year built: 1966
Utilities & green energy
- Sewer: Public Sewer
- Water: Public
- Utilities for property: Cable Available, Electricity Available, Natural Gas Available, Phone Available, Sewer Available, Water Available
Community & HOA
Community
- Features: Park, Near Public Transport, Near Shopping, Walk To Schools
- Security: Smoke Detector(s)
- Subdivision: Devonshire
HOA
- Has HOA: No
- Services included: None
Location
- Region: Atlanta
Financial & listing details
- Price per square foot: $191/sqft
- Annual tax amount: $698
- Date on market: 3/12/2026
- Cumulative days on market: 49 days
- Listing agreement: Exclusive Agency
- Listing terms: Cash,Conventional,1031 Exchange
- Electric utility on property: Yes
Price history
| Date | Event | Price |
|---|---|---|
| 5/29/2026 | Sold | $550,000-8.3%$191/sqft |
Source:  GAMLS #10708688 Report a problem GAMLS #10708688 Report a problem | ||
| 4/30/2026 | Pending sale | $600,000$208/sqft |
Source: GAMLS #10708688 Report a problem | ||
| 4/14/2026 | Price change | $600,000-14.2%$208/sqft |
Source: GAMLS #10708688 Report a problem | ||
| 3/12/2026 | Listed for sale | $699,000$243/sqft |
Source: GAMLS #10708688 Report a problem | ||
Public tax history
Tax history is unavailable.
Neighborhood: Murphey Candler Park
Nearby homes
- $550,0004 bd2 ba2.3k sqft1381 Brenton Dr, Atlanta, GA 30319Sold
- $782,0004 bd3 ba2.7k sqft1391 Brenton Dr, Atlanta, GA 30319Off Market
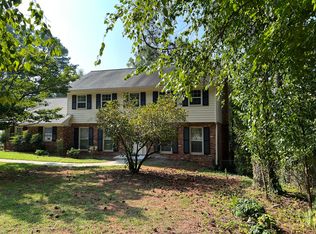
- $618,0004 bd3 ba2.7k sqft1391 Brenton Dr NE, Atlanta, GA 30319Off Market
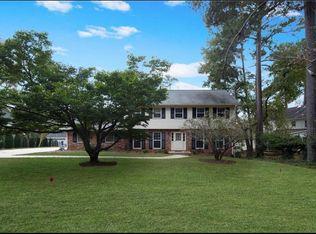
- $635,0005 bd3 ba2.6k sqft3937 Ashford Dunwoody Rd, Atlanta, GA 30319Sold
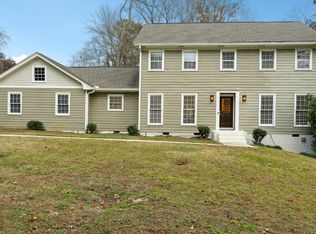
- $635,0004 bd3 ba2.6k sqft3937 Ashford Dunwoody Rd NE, Atlanta, GA 30319Sold
- $933,5004 bd3 ba2.6k sqft1399 Brenton Dr, Atlanta, GA 30319Off Market
- $625,0004 bd4 ba2.8k sqft3908 Brenton Way NE, Atlanta, GA 30319Sold
- $598,5003 bd2 ba1.9k sqft3929 Ashford Dunwoody Rd, Atlanta, GA 30319Off Market
Nearby schools
GreatSchools rating
- 9/10Montgomery Elementary SchoolGrades: PK-5Distance: 0.1 mi
- 7/10Chamblee Middle SchoolGrades: 6-8Distance: 1.5 mi
- 7/10Chamblee Charter High SchoolGrades: 9-12Distance: 1.6 mi
Schools provided by the listing agent
- Elementary: Montgomery
- Middle: Chamblee
- High: Chamblee
Source: GAMLS. This data may not be complete. We recommend contacting the local school district to confirm school assignments for this home.
Get a cash offer in 3 minutes
Find out how much your home could sell for in as little as 3 minutes with a no-obligation cash offer.
Estimated market value
$549,300
Get a cash offer in 3 minutes
Find out how much your home could sell for in as little as 3 minutes with a no-obligation cash offer.
Estimated market value
$549,300
- Georgia
- Dekalb County
- Brookhaven
- 30319
- Murphey Candler Park
- 1381 Brenton Dr NE
Nearby cities
Nearby neighborhoods
Nearby zip codes
Other Brookhaven Topics
