Newly Renovated and Freshly painted 4 Bedroom, 2.5 Bath Home in Cambridge Chase Community, Aurora! Welcome to this spacious and beautifully updated home, ideally situated in the sought-after Cambridge Chase community. This corner lot gem features a two-car garage and offers plenty of room for comfortable living. Key Features: 1) Top Rated Schools: Walking distance to Metea Valley High School and located in the highly acclaimed 204 School District. 2) Convenient Location: Easy access to I-88 and Route 59 train station for effortless commuting. 3) Modern Upgrades: New Luxury Vinyl Plank Flooring throughout the entire house, New LED efficient lighting, New plumbing fixtures And much more! Additional Highlights: - Spacious Layout: Perfect for families or those needing extra space for a home office or guest rooms. - Corner Lot: Provides extra outdoor space and a sense of privacy. Schedule a viewing today to experience the charm and convenience of this renovated home! Requirements: - A very good credit score (680+) - Good rental background - Application & Credit Check for each person 18 years old & above - No Evictions or Judgments - Valid Proofs of Income: W-2 & 2 most recent check stubs, 1099 & 2 months of bank statements - No Co-Signers - Income 3x the rental income is required - Deposit 1.5X times the rent - Minimum 12-month lease term. Need renters insurance before property is being occupied. Signed Renters Addendum, No Smoking addendum and Pet Addendum as applicable. Tenant pays for utilities, trash, and sewer Don't miss out on this amazing rental opportunity!
A very good credit score (680+), good rental background. An Application & Credit Check is required for each person 18 years old & above. No Evictions or Judgments. Valid Proofs of Income: W-2 & 2 most recent check stubs, 1099 & 2 months of bank statements. No Co-Signers. and income 3x the rental income is required. Deposit 1.5X Times of Rent. Minimum 12 months lease term. Need renters insurance before property is being occupied. Signed Renters Addendum, No Smoking addendum and Pet Addendum as applicable. Tenant pays for utilities, trash and sewer.
Sold for $390,000
$390,000
1381 Burnett Dr, Aurora, IL 60502
4beds
1,898sqft
Single Family Residence
Built in ----
-- sqft lot
$501,500 Zestimate®
$205/sqft
$3,222 Estimated rent
Home value
$501,500
$471,000 - $532,000
$3,222/mo
Zestimate® history
Owner options
List your home for rent
$3,222/mo
Rent Zestimate®
Find your next renter with Zillow Rental Manager. Plus, with online applications, you can quickly screen prospective tenants – for free.
$3,222/mo
Rent Zestimate®
Refinance and save
$2,276/mo
Est. payment
Refinancing to a lower rate could help reduce your monthly payments and save thousands over the life of the loan.
$2,276/mo
Est. payment
Explore your selling options
Work with a Zillow partner agent
Leverage their expertise and Zillow's premium Showcase listings to get your home seen by more buyers.
Get startedList with your own agent
Get your home in front of millions of buyers by listing it on Zillow.
Learn how to do itSell it yourself
Take full control of how buyers see your home on Zillow by listing For Sale by Owner (FSBO).
List your homeWhat's special
Zillow last checked:
Listing updated:
Source: Zillow Rentals
Facts & features
Interior
Bedrooms & bathrooms
- Bedrooms: 4
- Bathrooms: 3
- Full bathrooms: 2
- 1/2 bathrooms: 1
Rooms
- Room types: []
Heating
- Forced Air
Cooling
- Central Air
Appliances
- Included: Dishwasher, Dryer, Microwave, Refrigerator, Washer
- Laundry: In Unit
Features
- Flooring: Carpet
Interior area
- Total interior livable area: 1,898 sqft
Property
Parking
- Parking features: Attached
- Has attached garage: Yes
- Details: Contact manager
Features
- Exterior features: Garbage not included in rent, Heating system: Forced Air, Sewage not included in rent
Details
- Parcel number: 0708314015
Construction
Type & style
- Home type: SingleFamily
- Property subtype: Single Family Residence
Community & HOA
Community
- Deposit fee: $4,350
Location
- Region: Aurora
Financial & listing details
- Price per square foot: $205/sqft
- Tax assessed value: $132,591
- Annual tax amount: $3,151
- Date on market: 8/23/2024
- Lease term: 1 Year
Price history
| Date | Event | Price |
|---|---|---|
| 10/23/2024 | Listing removed | $2,900$2/sqft |
Source: MRED as distributed by MLS GRID #12141026 Report a problem | ||
| 10/22/2024 | Listed for rent | $2,900$2/sqft |
Source: MRED as distributed by MLS GRID #12141026 Report a problem | ||
| 10/5/2024 | Listing removed | $2,900$2/sqft |
Source: Zillow Rentals Report a problem | ||
| 9/11/2024 | Price change | $2,900-6.5%$2/sqft |
Source: Zillow Rentals Report a problem | ||
| 8/29/2024 | Sold | $390,000+147.6%$205/sqft |
Source: Public Record Report a problem | ||
| 8/23/2024 | Listed for rent | $3,100$2/sqft |
Source: Zillow Rentals Report a problem | ||
| 3/27/1997 | Sold | $157,500$83/sqft |
Source: Public Record Report a problem | ||
Public tax history
| Year | Property taxes | Tax assessment |
|---|---|---|
| 2024 | $3,151 -62.4% | $132,591 +11.3% |
| 2023 | $8,382 +115.2% | $119,140 +10.3% |
| 2022 | $3,894 -1.1% | $108,020 +3.7% |
| 2021 | $3,940 -1.2% | $104,160 |
| 2020 | $3,988 -1.7% | $104,160 +5.1% |
| 2019 | $4,057 -1.1% | $99,070 +4.6% |
| 2018 | $4,102 -2% | $94,690 +3.5% |
| 2017 | $4,184 -2.6% | $91,480 +4.2% |
| 2016 | $4,294 -4.4% | $87,800 +5.3% |
| 2015 | $4,492 -2.9% | $83,370 +10.5% |
| 2014 | $4,627 +1.8% | $75,480 -0.7% |
| 2013 | $4,546 +3.2% | $76,010 -2% |
| 2012 | $4,406 +10% | $77,590 -6.4% |
| 2011 | $4,005 +6% | $82,920 -6.6% |
| 2010 | $3,778 +7.6% | $88,790 -4% |
| 2009 | $3,511 -40.8% | $92,480 +1.8% |
| 2008 | $5,926 +4% | $90,840 +5.8% |
| 2007 | $5,699 +41.6% | $85,860 +8.3% |
| 2006 | $4,024 -22.8% | $79,260 +5.7% |
| 2005 | $5,215 +6.7% | $75,000 +5.9% |
| 2004 | $4,888 +1.4% | $70,840 +6.8% |
| 2003 | $4,819 +6.7% | $66,330 +5.7% |
| 2002 | $4,517 +10.8% | $62,730 +5.7% |
| 2001 | $4,077 +1% | $59,370 +4.4% |
| 2000 | $4,038 | $56,870 |
Find assessor info on the county website
Neighborhood: 60502
Nearby homes
- $413,100-- bd-- ba-- sqftBurnett Dr, Aurora, IL 60502Off Market
- $560,7003 bd2 ba1.9k sqft1375 Burnett Dr, Aurora, IL 60502Off Market
- $578,4005 bd3 ba3k sqft3171 Bennett Pl, Aurora, IL 60502Off Market
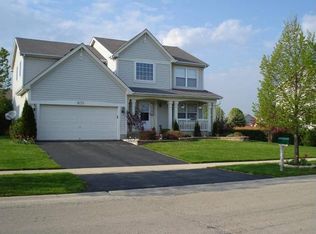
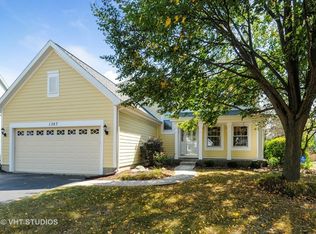
- $523,8003 bd3 ba1.7k sqft1387 Burnett Dr, Aurora, IL 60502Off Market
- $416,000-- bd-- ba-- sqftBennett Pl, Aurora, IL 60502Off Market
- $515,5003 bd3 ba1.7k sqft3173 Bennett Pl, Aurora, IL 60502Off Market
- $495,0004 bd2 ba1.7k sqft1369 Burnett Dr, Aurora, IL 60502Off Market
- $633,7005 bd3 ba2.2k sqft3169 Bennett Pl, Aurora, IL 60502Off Market
Nearby schools
GreatSchools rating
- 9/10Gwendolyn Brooks Elementary SchoolGrades: K-5Distance: 0.9 mi
- 9/10Francis Granger Middle SchoolGrades: 6-8Distance: 0.9 mi
- 9/10Metea Valley High SchoolGrades: 9-12Distance: 0.3 mi
Get a cash offer in 3 minutes
Find out how much your home could sell for in as little as 3 minutes with a no-obligation cash offer.
Estimated market value
$501,500
Get a cash offer in 3 minutes
Find out how much your home could sell for in as little as 3 minutes with a no-obligation cash offer.
Estimated market value
$501,500
- Illinois
- DuPage County
- Aurora
- 60502
- 1381 Burnett Dr
