Skip main navigation
Off market
  • $683,800

    1381 Cape Sable Dr, Melbourne, FL 32940

    3beds
    2,601sqft
    SingleFamily
    Built in 2001
    0.31 Acres Lot
    $683,800 Zestimate®
    $263/sqft
    $4,443 Estimated rent

    Home value

    $683,800

    $643,000 - $725,000

    $4,443/mo

    Zestimate® history
    Loading
    Loading...

    Owner options

    List your home for rent

    $4,443/mo

    Rent Zestimate®

    Find your next renter with Zillow Rental Manager. Plus, with online applications, you can quickly screen prospective tenants – for free.

    Learn more

    $4,443/mo

    Rent Zestimate®

    Refinance and save

    $4,714/mo

    Est. payment

    Refinancing to a lower rate could help reduce your monthly payments and save thousands over the life of the loan.

    See today's rates

    $4,714/mo

    Est. payment

    Explore your selling options

    Work with a Zillow partner agent

    Leverage their expertise and Zillow's premium Showcase listings to get your home seen by more buyers.

    Get started

    List with your own agent

    Get your home in front of millions of buyers by listing it on Zillow.

    Learn how to do it

    Sell it yourself

    Take full control of how buyers see your home on Zillow by listing For Sale by Owner (FSBO).

    List your home

    What's special

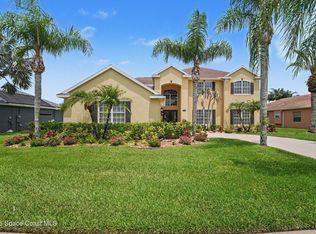
    Immaculate one owner pool home shows pride of ownership. Everything has been properly maintained and appears in brand new condition. New 16 SEER Carrier compressor, Handler rebuilt, new pool pump, storm shutters, security system/cameras and more. Open floor plan features tiled entry to the formal dining room and living room with slider access to the covered porch/pool area and both accented by crown molding. Spacious kitchen with center island, 42'' Natural maple cabinetry, solid surface countertops, tiled backsplash, new sink, gas range (wired for electric too), breakfast bar, pantry and Nook area overlooking the pool. Spacious tiled family room offers a built in entertainment system and slider access to the covered porch. Split floor plan. Large Master bedroom has his and her wlak in closets, plant shelves, slider access to the screened porch/pool area and the bath features a double vanity, large walk in shower and jetted tub. 2 ample sized guest bedrooms with laminate flooring and convenient access to the guest bathroom. Large covered rear porch has a built in speaker system the seller will leave, 1/2 bath, screen solar heated pool with a soothing waterfall feature, child safety fence and outside shower. Outside paver deck area with rubbermaid storage containers and mini-fireplace. Home backs a lake and has some mature foliage for privacy. Inside laundry room with built in slop sink and over head cabinets for additional storage. True 3 car garage, remove the workbench, freezer and refrigerator and 3 cars will fit, plus pulldown attic access. Subterranean and drywood bond on home since it was built (Massey) . 9'4" ceilings throughout the home. Storm shutters for all openings. Property is not in a flood zone, but owner does carry flood insurance. Pool screen enclosure was replaced in 2005.

    This property is off market, which means it's not currently listed for sale or rent on Zillow. This may be different from what's available on other websites or public sources.

    Facts & features

    Interior

    Bedrooms & bathrooms
    • Bedrooms: 3
    • Bathrooms: 3
    • Full bathrooms: 2
    • 1/2 bathrooms: 1
    Appliances
    • Included: Dishwasher, Freezer, Garbage disposal, Microwave, Range / Oven, Refrigerator
    Features
    • Flooring: Tile, Carpet, Laminate
    • Basement: None
    • Has fireplace: No
    Interior area
    • Total interior livable area: 2,601 sqft

    Property

    Parking
    • Total spaces: 3
    • Parking features: Garage - Attached
    Features
    • Exterior features: Stucco
    • Has spa: Yes
    • Has view: Yes
    • View description: Water
    • Has water view: Yes
    • Water view: Water
    Lot
    • Size: 0.31 Acres
    Details
    • Parcel number: 263623SB27

    Construction

    Type & style
    • Home type: SingleFamily
    Materials
    • masonry
    • Roof: Asphalt
    Condition
    • Year built: 2001

    Community & neighborhood

    Location
    • Region: Melbourne

    HOA & financial

    HOA
    • Has HOA: Yes
    • HOA fee: $220 monthly

    Price history

    DateEventPrice
    5/4/2016Sold$390,000+500%$150/sqft
    Source: Space Coast AOR #746035 Report a problem
    8/30/2001Sold$65,000$25/sqft
    Source: Public Record Report a problem

    Public tax history

    YearProperty taxesTax assessment
    2025$7,344 +5.1%$537,310 -4.4%
    2024$6,986 -0.2%$561,820 -4.3%
    2023$7,000 +18.6%$587,000 +17.7%
    2022$5,902 +13%$498,770 +43.4%
    2021$5,225 +7.3%$347,930 +8.8%
    2020$4,869 -2.7%$319,820 -1.2%
    2019$5,002 $323,830 -6%
    2018$5,002 -7.6%$344,670 +1.4%
    2017$5,414 -2.3%$339,940 +40.4%
    2016$5,542 +50.6%$242,060 +0.7%
    2015$3,678 -2.9%$240,380 +0.8%
    2014$3,790 $238,480 -8.4%
    2013-- $260,210 +12.6%
    2012$3,389 -3.6%$231,040 -3%
    2011$3,517 +4.1%$238,130 -3.5%
    2010$3,379 -2.9%$246,840 -7.1%
    2009$3,481 -4%$265,800 -24.3%
    2008$3,625 -0.9%$351,000 -1.7%
    2007$3,660 -8.8%$357,000 +1.7%
    2005$4,012 -2.8%$351,020 +34.2%
    2004$4,129 +9.8%$261,660 +23.6%
    2003$3,760 +2.8%$211,640 +5.4%
    2002$3,659 +230.7%$200,840 +252.4%
    2001$1,106 $57,000

    Find assessor info on the county website

    Neighborhood: 32940

    Nearby schools

    GreatSchools rating
    Get a cash offer in 3 minutes
    Find out how much your home could sell for in as little as 3 minutes with a no-obligation cash offer.
    Estimated market value
    $683,800
    Get a cash offer in 3 minutes
    Find out how much your home could sell for in as little as 3 minutes with a no-obligation cash offer.
    Estimated market value
    $683,800