Skip main navigation
Off market
  • $561,500

    1381 Carriage Ridge Dr #A40, Greensboro, GA 30642

    5beds
    3,042sqft
    SingleFamily
    Built in 2019
    10,454 Square Feet Lot
    $561,500 Zestimate®
    $185/sqft
    $4,008 Estimated rent

    Home value

    $561,500

    $522,000 - $601,000

    $4,008/mo

    Zestimate® history
    Loading
    Loading...

    Owner options

    List your home for rent

    $4,008/mo

    Rent Zestimate®

    Find your next renter with Zillow Rental Manager. Plus, with online applications, you can quickly screen prospective tenants – for free.

    Learn more

    $4,008/mo

    Rent Zestimate®

    Refinance and save

    $3,483/mo

    Est. payment

    Refinancing to a lower rate could help reduce your monthly payments and save thousands over the life of the loan.

    See today's rates

    $3,483/mo

    Est. payment

    Explore your selling options

    Work with a Zillow partner agent

    Leverage their expertise and Zillow's premium Showcase listings to get your home seen by more buyers.

    Get started

    List with your own agent

    Get your home in front of millions of buyers by listing it on Zillow.

    Learn how to do it

    Sell it yourself

    Take full control of how buyers see your home on Zillow by listing For Sale by Owner (FSBO).

    List your home

    What's special

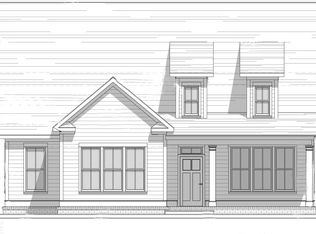
    The Tybee. All new plan by Oconee Capital Homes in sought after Carriage Ridge of Harbor Club. 5 bedrooms 4.5 baths. Very spacious master up plan with secondary bedroom suite on main, three additional secondary bedrooms and two secondary baths up. Each bedroom has access to large walk in closet. Main level features an open large kitchen, dining and great room with 9' flat island and breakfast bar. Huge covered rear porch overlooks private wooded area behind. These homes sell fast. Catch it early enough and select your finishes. Landscape maintenance included in fees.

    This property is off market, which means it's not currently listed for sale or rent on Zillow. This may be different from what's available on other websites or public sources.
    Facts & features

    Interior

    Bedrooms & bathrooms
    • Bedrooms: 5
    • Bathrooms: 5
    • Full bathrooms: 4
    • 1/2 bathrooms: 1
    • Main level bathrooms: 2
    • Main level bedrooms: 1
    Heating
    • Heat pump, Electric
    Cooling
    • Central
    Appliances
    • Included: Dishwasher, Garbage disposal, Microwave, Range / Oven
    • Laundry: Laundry Room, Upper Level
    Features
    • Double Vanity, High Ceilings, Garden Tub, Cable TV Connections, Entrance Foyer, Hardwood Floors
    • Flooring: Hardwood
    • Basement: Slab/None
    • Has fireplace: Yes
    • Fireplace features: Family Room, Factory Built
    Interior area
    • Structure area source: Builder Plans
    • Total interior livable area: 3,042 sqft
    • Finished area below ground: 0

    Property

    Parking
    • Total spaces: 4
    • Parking features: Garage - Attached
    • Details: Attached, 2 Car, Kitchen Level Entry, Auto Garage Door
    Features
    • Patio & porch: Deck/Patio, Porch
    • Exterior features: Stone, Cement / Concrete
    • Pool features: Association
    Lot
    • Size: 10,454 sqft
    • Features: Level, Private Backyard

    Construction

    Type & style
    • Home type: SingleFamily
    • Architectural style: Craftsman, Cluster
    Materials
    • Roof: Composition
    Condition
    • Under Construction
    • New construction: No
    • Year built: 2019

    Utilities & green energy

    • Sewer: Private Sewer
    • Water: Private Water
    Green energy
    • Energy efficient items: Double Pane/Thermo, Insulation-ceiling, Water Heater-electric

    Community & neighborhood

    Security
    • Security features: Security Service, Gated Community, Alarm - Smoke/Fire
    Community
    • Community features: Fitness Center
    Location
    • Region: Greensboro

    HOA & financial

    HOA
    • Has HOA: Yes
    • HOA fee: $158 monthly
    • Amenities included: Gated, Clubhouse, Golf Course, Pool, Security, Fitness Center, Playground, Lake, Neighborhood Association, Sidewalks, Park, Boat/Camper/Van Prkg, Marina
    • Services included: Maintenance Grounds, Security, Private Roads, Management Fee, Reserve Fund

    Other

    Other facts
    • Appliances: Dishwasher, Range/Oven, Disposal, Ice Maker, Electric Water Heater, Microwave - Built In, Stainless Steel Appliance(s)
    • FireplaceYN: true
    • Heating: Electric, Heat Pump
    • GarageYN: true
    • PatioAndPorchFeatures: Deck/Patio, Porch
    • HeatingYN: true
    • CoolingYN: true
    • Flooring: Hardwood
    • FoundationDetails: Slab
    • FireplacesTotal: 1
    • CommunityFeatures: Playground, Pool, Clubhouse, Gated, Golf, Fitness Center, Sidewalks, Lake, Park
    • AssociationFeeIncludes: Maintenance Grounds, Security, Private Roads, Management Fee, Reserve Fund
    • ConstructionMaterials: Stone, Concrete
    • Roof: Composition
    • FireplaceFeatures: Family Room, Factory Built
    • Cooling: Heat Pump, Central Air
    • LotFeatures: Level, Private Backyard
    • ArchitecturalStyle: Craftsman, Cluster
    • InteriorFeatures: Double Vanity, High Ceilings, Garden Tub, Cable TV Connections, Entrance Foyer, Hardwood Floors
    • PropertyCondition: Under Construction
    • ExteriorFeatures: Porch, Playground, Deck/Patio
    • HomeWarrantyYN: True
    • Sewer: Private Sewer
    • MainLevelBathrooms: 2
    • ParkingFeatures: Attached, 2 Car, Kitchen Level, Side/Rear Entrance, Auto Garage Door
    • OtherParking: Attached, 2 Car, Kitchen Level Entry, Auto Garage Door
    • PoolFeatures: Association
    • LaundryFeatures: Laundry Room, Upper Level
    • SecurityFeatures: Security Service, Gated Community, Alarm - Smoke/Fire
    • StructureType: House
    • AssociationAmenities: Gated, Clubhouse, Golf Course, Pool, Security, Fitness Center, Playground, Lake, Neighborhood Association, Sidewalks, Park, Boat/Camper/Van Prkg, Marina
    • BelowGradeFinishedArea: 0
    • FarmLandAreaSource: Public Record
    • GreenEnergyEfficient: Double Pane/Thermo, Insulation-ceiling, Water Heater-electric
    • LotDimensionsSource: Public Records
    • MainLevelBedrooms: 1
    • Basement: Slab/None
    • WaterSource: Private Water
    • BuildingAreaSource: Builder Plans
    • LivingAreaSource: Builder Plans
    • BeastPropertySubType: Single Family Detached

    Price history

    DateEventPrice
    7/2/2019Sold$400,600+0.2%$132/sqft
    Source: GAMLS #8504563 Report a problem
    4/5/2019Pending sale$399,900$131/sqft
    Source: Harbor Club Properties #8504563 Report a problem
    1/5/2019Listed for sale$399,900$131/sqft
    Source: Harbor Club Properties #8504563 Report a problem

    Public tax history

    Tax history is unavailable.

    Neighborhood: 30642

    Nearby schools

    GreatSchools rating
    Schools provided by the listing agent
    • Elementary: Greensboro
    • Middle: Anita White Carson
    • High: Greene County

    Source: The MLS. This data may not be complete. We recommend contacting the local school district to confirm school assignments for this home.

    Get a cash offer in 3 minutes
    Find out how much your home could sell for in as little as 3 minutes with a no-obligation cash offer.
    Estimated market value
    $561,500
    Get a cash offer in 3 minutes
    Find out how much your home could sell for in as little as 3 minutes with a no-obligation cash offer.
    Estimated market value
    $561,500