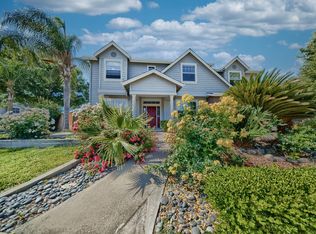
Amazing value, now $975,000! This home in the beautiful home in Elissagaray Ranch is now priced $125,000 under the last sale of this model that closed in July! Welcome to this exceptional residence in one of Tracy's most sought-after neighborhoods — on a quiet, low-traffic street with a private north-facing backyard. Offering 3,767 square feet of beautifully designed living space on an expansive 11,444 square foot lot, this stunning home features 5 spacious bedrooms, 4.5 bathrooms, and a 3-car garage — with a full bathroom and flexible office/bedroom space conveniently located on the main floor. Recently remodeled inside and out, the home's open floor plan is ideal for both everyday living and entertaining. A welcoming formal living and dining room with a gas fireplace sets the tone on entry, while the heart of the home — a chef-inspired kitchen flowing seamlessly into the expansive family room with its own fireplace — is where everyday life unfolds beautifully. An oversized breakfast bar, abundant cabinetry, and generous dining space round out the space perfectly. Upstairs, a massive bonus room offers the perfect space for a second family gathering area, media room, game room, or home office, alongside spacious secondary bedrooms, an upstairs laundry room, and a luxurious primary suite. Step outside into your own private retreat. The beautifully landscaped backyard features a sparkling pool and spa — recently refinished with PebbleTec and a new heater, plus an in-floor filtration system — all set on one of the larger lots in the neighborhood with complete privacy and no rear neighbors. Completing the package is a fully owned, oversized 15KW solar system — providing exceptional energy savings from day one with no lease or payments to assume. This is a rare opportunity to own a spacious, move-in ready home that delivers comfort and style living in one exceptional package!
Sold for $930,000
Zillow last checked:
Listing updated:
Bought with:
Tyler Enos, DRE #02282451
Corcoran Icon Properties
Source: Bay East AOR,MLS#: 41139959
Price history
| Date | Event | Price |
|---|---|---|
| 8/22/2026 | Sold | $930,000-4.6%$247/sqft |
Source:  Bay East AOR #41139959 Report a problem Bay East AOR #41139959 Report a problem | ||
| 8/17/2026 | Pending sale | $975,000$259/sqft |
Source: Bay East AOR #41139959 Report a problem | ||
| 8/11/2026 | Price change | $975,000-6.7%$259/sqft |
Source: Bay East AOR #41139959 Report a problem | ||
| 8/8/2026 | Price change | $1,045,000-7.1%$277/sqft |
Source: Bay East AOR #41139959 Report a problem | ||
| 7/8/2026 | Listed for sale | $1,125,000+94.8%$299/sqft |
Source: Bay East AOR #41139959 Report a problem | ||
| 4/12/2002 | Sold | $577,500$153/sqft |
Source: Public Record Report a problem | ||


Get pre-qualified for a loan
At Zillow Home Loans, we can pre-qualify you in as little as 5 minutes with no impact to your credit score.An equal housing lender. NMLS #10287.
