Beautifully renovated and move-in ready, this inviting 3-4 bedroom home combines thoughtful updates with a flexible floor plan designed for everyday living. The main living area is filled with natural light and features a stylish kitchen with timeless white shaker cabinetry, granite countertops, stainless steel appliances, abundant storage, and new flooring. Just beyond, the warm and welcoming dining area is surrounded by windows overlooking the backyard, creating the perfect setting for everything from casual weeknight dinners to holiday gatherings. Three comfortable bedrooms and a tastefully renovated full bath complete the main level. Downstairs, the partially finished lower level adds valuable bonus space with plenty of flexibility to fit your needs. Create a home office, fitness room, media room, hobby area, or potential fourth bedroom. With direct access to the oversized one-car garage and additional unfinished space, the lower level may also offer an opportunity for those looking to explore a future in-law setup. Outside, the large fully fenced backyard is ready to be enjoyed. There’s plenty of room for summer bbq's, entertaining, gardening, or simply relaxing. Whether you have plans to create your own backyard retreat or just want room to spread out, this yard gives you plenty of possibilities. Even better, many of the big updates have already been taken care of. The kitchen, bathroom, flooring, and vinyl siding have all been updated within the past two years, allowing you to move in and enjoy the home without a long list of projects waiting for you. Set along Cohannet Street, the location provides easy access to surrounding areas while the home itself offers a comfortable setting and a fully fenced backyard where you can enjoy your own space. With major updates already completed, flexible living areas, and a backyard with room to make your own, this home has a lot to offer its next owner.
For sale
Price cut: $8K (9/10)
$462,000
1381 Cohannet St, Taunton, MA 02780
3beds
1,560sqft
Single Family Residence
Built in 1900
0.31 Acres Lot
$463,500 Zestimate®
$296/sqft
$-- HOA
What's special
Granite countertopsStainless steel appliancesThree comfortable bedroomsAbundant storageNew flooring
- 29 days
- 1,820
- 100
Likely to sell faster than
Zillow last checked:
Listing updated:
Listed by:
Luis Martins Realty Team 508-857-5392,
RE/MAX Synergy 508-857-5392,
Katie Scibetta 508-813-4450
Source: MLS PIN,MLS#: 73561762
Facts & features
Interior
Bedrooms & bathrooms
- Bedrooms: 3
- Bathrooms: 1
- Full bathrooms: 1
Primary bedroom
- Features: Flooring - Wall to Wall Carpet
- Level: Second
- Area: 150
- Dimensions: 15 x 10
Bedroom 2
- Features: Flooring - Wall to Wall Carpet
- Level: Second
- Area: 81
- Dimensions: 9 x 9
Bedroom 3
- Features: Flooring - Wall to Wall Carpet
- Level: Second
- Area: 120
- Dimensions: 10 x 12
Bedroom 4
- Level: First
- Area: 156
- Dimensions: 13 x 12
Bathroom 1
- Features: Flooring - Stone/Ceramic Tile
- Level: Second
- Area: 45
- Dimensions: 9 x 5
Dining room
- Features: Flooring - Vinyl, Open Floorplan
- Level: Second
- Area: 126
- Dimensions: 18 x 7
Kitchen
- Features: Flooring - Vinyl, Open Floorplan
- Level: Second
- Area: 150
- Dimensions: 10 x 15
Living room
- Features: Flooring - Wall to Wall Carpet
- Level: Second
- Area: 140
- Dimensions: 14 x 10
Office
- Features: Flooring - Wall to Wall Carpet
- Level: First
- Area: 119
- Dimensions: 17 x 7
Heating
- Baseboard, Hot Water, Oil
Cooling
- Window Unit(s)
Appliances
- Included: Range, Dishwasher, Microwave, Wine Refrigerator
- Laundry: First Floor, Electric Dryer Hookup, Washer Hookup
Features
- Office
- Flooring: Carpet, Flooring - Wall to Wall Carpet
- Basement: Full
- Has fireplace: No
Interior area
- Total structure area: 1,560
- Total interior livable area: 1,560 sqft
- Finished area above ground: 1,000
- Finished area below ground: 560
Property
Parking
- Total spaces: 6
- Parking features: Attached, Under, Off Street
- Attached garage spaces: 1
- Uncovered spaces: 5
Features
- Exterior features: Rain Gutters, Fenced Yard
- Fencing: Fenced/Enclosed,Fenced
Lot
- Size: 0.31 Acres
- Features: Corner Lot, Cleared
Details
- Foundation area: 99999
- Parcel number: M:0089 B:0000 L:00530,2968643
- Zoning: 3.53
Construction
Type & style
- Home type: SingleFamily
- Architectural style: Contemporary
- Property subtype: Single Family Residence
Materials
- Frame
- Foundation: Concrete Perimeter, Stone
- Roof: Shingle
Condition
- Year built: 1900
Utilities & green energy
- Sewer: Public Sewer
- Water: Public
- Utilities for property: for Electric Range, for Electric Dryer, Washer Hookup
Community & HOA
HOA
- Has HOA: No
Location
- Region: Taunton
Financial & listing details
- Price per square foot: $296/sqft
- Tax assessed value: $426,300
- Annual tax amount: $4,749
- Date on market: 8/12/2026
- Exclusions: Owner's Personal Belongings
Estimated market value
$463,500
$440,000 - $487,000
$2,823/mo
Price history
| Date | Event | Price |
|---|---|---|
| 9/10/2026 | Price change | $462,000-1.7%$296/sqft |
Source: MLS PIN #73561762 Report a problem | ||
| 8/11/2026 | Listed for sale | $470,000+8%$301/sqft |
Source: MLS PIN #73561762 Report a problem | ||
| 7/8/2025 | Sold | $435,000-0.9%$279/sqft |
Source: MLS PIN #73370975 Report a problem | ||
| 6/2/2025 | Contingent | $439,000$281/sqft |
Source: MLS PIN #73370975 Report a problem | ||
| 5/7/2025 | Listed for sale | $439,000+75.6%$281/sqft |
Source: MLS PIN #73370975 Report a problem | ||
| 10/31/2024 | Sold | $250,000-28.6%$160/sqft |
Source: MLS PIN #73271442 Report a problem | ||
| 9/20/2024 | Contingent | $350,000$224/sqft |
Source: MLS PIN #73271442 Report a problem | ||
| 7/31/2024 | Listed for sale | $350,000$224/sqft |
Source: MLS PIN #73271442 Report a problem | ||
Public tax history
| Year | Property taxes | Tax assessment |
|---|---|---|
| 2025 | $3,909 +7.5% | $357,300 +9.9% |
| 2024 | $3,637 -1.9% | $325,000 +5.6% |
| 2023 | $3,709 +8.8% | $307,800 +19% |
| 2022 | $3,408 +3.6% | $258,600 +11.7% |
| 2021 | $3,289 +2.5% | $231,600 +7.2% |
| 2020 | $3,210 +2.3% | $216,000 +8.4% |
| 2019 | $3,139 +3.3% | $199,200 +3.1% |
| 2018 | $3,039 +10.1% | $193,300 +10.1% |
| 2017 | $2,759 +3.1% | $175,600 +2.9% |
| 2016 | $2,675 +3.2% | $170,600 -1.2% |
| 2015 | $2,591 +2% | $172,600 -0.7% |
| 2014 | $2,539 +6.1% | $173,800 |
| 2013 | $2,393 +15.3% | $173,800 +4.4% |
| 2012 | $2,076 -1.9% | $166,500 -7.9% |
| 2011 | $2,117 +1.6% | $180,800 -10% |
| 2010 | $2,084 +2.4% | $200,800 -10.4% |
| 2009 | $2,036 +3.7% | $224,200 -6.2% |
| 2008 | $1,964 -0.4% | $238,900 -4.7% |
| 2007 | $1,971 -0.9% | $250,800 -1.6% |
| 2006 | $1,988 +9.8% | $254,900 +21.7% |
| 2005 | $1,810 +18.1% | $209,500 +25.4% |
| 2004 | $1,533 +22.1% | $167,000 +66.5% |
| 2003 | $1,256 +4.8% | $100,300 |
| 2002 | $1,199 +16.9% | $100,300 +30.4% |
| 2000 | $1,026 +11% | $76,900 -10.9% |
| 1994 | $924 | $86,300 |
Find assessor info on the county website
Monthly payment
Est. payment
Payment breakdown
Explore the cost of this home by adjusting the details. Changes won't be saved.Climate risks
Neighborhood: 02780


Similar homes
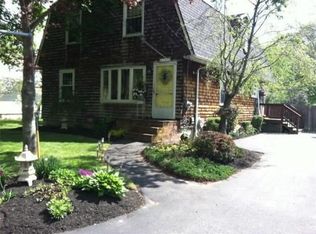
- $499,0003 bd3 ba1.4k sqft38 Dighton Ave, Taunton, MA 02780For Sale
 MLS ID #73569245, Derek Greene, The Greene Realty Group. MLS PIN
 - $440,0003 bd1 ba1.2k sqft14 Highland Ave, Taunton, MA 02780For Sale
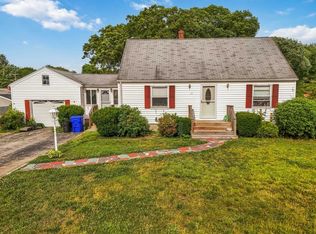 MLS ID #73542202, Natasha Smith Durand, Zander Realty Group. MLS PIN
 - $529,9004 bd2 ba1.6k sqft2 Clarendon St, Taunton, MA 02780For Sale
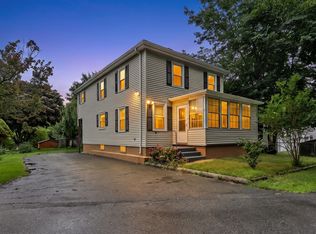 MLS ID #73559276, Alex Rocher, Century 21 Limitless. MLS PIN
 - $574,9004 bd2 ba1.8k sqft14 Whitehill St, Taunton, MA 02780For Sale
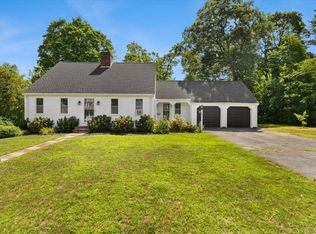 MLS ID #73567202, Samuel Moor, Marble House Realty, Inc.. MLS PIN
 - $450,0003 bd2 ba1.7k sqft6 Flanders St, Johnston, RI 02919For Sale
 MLS ID #1422703, Harold Castaneda, Century 21 Envoy. StateWide MLS RI
 - $465,0003 bd2 ba1.4k sqft87 Stowe St, Fall River, MA 02720For SaleMLS ID #1417944, Russell Lavoie, Freedom Realty Group. StateWide MLS RI
- $439,9003 bd2 ba2k sqft19 Annette Ave, Pawtucket, RI 02861For SaleMLS ID #1420257, The Mercurio Group, RE/MAX Preferred. StateWide MLS RI
