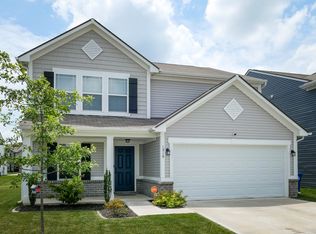
This nearly new 3-bedroom, 2.5-bathroom home offers just the right amount of space, around 2,000 square feet, ideal for first-time buyers who want modern style and room to grow. Nestled in a quiet, welcoming neighborhood, this two-story traditional feels fresh and move-in ready from the moment you walk in. You'll love the easy-care luxury vinyl plank flooring and tall 9-foot ceilings that make the main level feel bright and open. The kitchen and great room flow together effortlessly, creating the perfect space for entertaining friends or just relaxing at home. Upstairs, all three bedrooms are tucked away for privacy, including a spacious primary suite with its own private bathroom that feels like a mini retreat. A loft area gives you extra space for a home office, game room, or cozy reading nook, whatever fits your lifestyle. If you're looking for a home that feels brand new without the wait of building, this is it!
Sold
Zillow last checked:
Listing updated:
Bought with:
Non-BLC Member
MIBOR REALTOR® Association
Source: MIBOR as distributed by MLS GRID,MLS#: 22044873
Price history
| Date | Event | Price |
|---|---|---|
| 11/17/2025 | Sold | $291,000+1.1%$123/sqft |
Source:  MIBOR as distributed by MLS GRID #22044873 Report a problem MIBOR as distributed by MLS GRID #22044873 Report a problem | ||
| 10/15/2025 | Pending sale | $287,800$122/sqft |
Source: MIBOR as distributed by MLS GRID #22044873 Report a problem | ||
| 10/7/2025 | Price change | $287,8000%$122/sqft |
Source: MIBOR as distributed by MLS GRID #22044873 Report a problem | ||
| 8/13/2025 | Price change | $287,9000%$122/sqft |
Source: MIBOR as distributed by MLS GRID #22044873 Report a problem | ||
| 7/29/2025 | Price change | $288,000-0.7%$122/sqft |
Source: MIBOR as distributed by MLS GRID #22044873 Report a problem | ||
| 7/9/2025 | Price change | $290,000-1.7%$123/sqft |
Source: MIBOR as distributed by MLS GRID #22044873 Report a problem | ||
| 6/23/2025 | Price change | $294,900-1.7%$125/sqft |
Source: MIBOR as distributed by MLS GRID #22044873 Report a problem | ||
| 6/16/2025 | Listed for sale | $299,900+3.8%$127/sqft |
Source: MIBOR as distributed by MLS GRID #22044873 Report a problem | ||
| 6/11/2025 | Listing removed | $289,000$122/sqft |
Source: MIBOR as distributed by MLS GRID #22024348 Report a problem | ||
| 4/28/2025 | Price change | $289,000-3.3%$122/sqft |
Source: MIBOR as distributed by MLS GRID #22024348 Report a problem | ||
| 4/13/2025 | Price change | $299,000-1.9%$126/sqft |
Source: MIBOR as distributed by MLS GRID #22024348 Report a problem | ||
| 4/3/2025 | Price change | $304,900-1.3%$129/sqft |
Source: MIBOR as distributed by MLS GRID #22024348 Report a problem | ||
| 3/25/2025 | Price change | $309,000-1.9%$131/sqft |
Source: MIBOR as distributed by MLS GRID #22024348 Report a problem | ||
| 3/6/2025 | Price change | $314,900-1.6%$133/sqft |
Source: MIBOR as distributed by MLS GRID #22024348 Report a problem | ||
| 2/28/2025 | Listed for sale | $320,000$135/sqft |
Source: MIBOR as distributed by MLS GRID #22024348 Report a problem | ||
Nearby homes
Get a cash offer in 3 minutes
Find out how much your home could sell for in as little as 3 minutes with a no-obligation cash offer.
Estimated market value
$291,200
