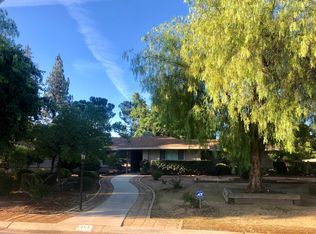
Welcome to your own 24,000 sq.ft. lot with a private resort in the hidden gem of Old Fort Washington Estates, where this extensively remodeled 3-bedroom, 2-bathroom home offers 2,102 square feet of true oasis in a quiet, park-like neighborhood with no through traffic & wide serene streets. With very private front, side, and backyard courtyards, this home invites you to relax and entertain on a .55-acre lot. You'll be pleasantly welcomed to stunning waterproof LVP flooring throughout & picturesque views from every room. The enthusiast's dream continues in the chef's kitchen, featuring a large center island, custom soft-close cabinets & drawers, plus a walk-in pantry. The dining space and living rooms gracefully divide a stunning double-sided glass 5' gas fireplace. Enjoy exceptional comfort & peace of mind with upgraded systems including PEX plumbing, LED lighting, a 5-ton 16 SEER 2-stage heat/cool system & a hospital-grade IQAir HEPA whole-house filtration system. The backyard is an absolute show-stopper! A tropical retreat framed by palm trees, sparkling pool with quartz-infused plaster, adjustable-flow waterfall for perfect ambient sound, and newer Pentair Intelliflo 2-stage variable pump. Unwind in the spa beneath a custom white powder-coated aluminum pergola, or gather around the large natural gas firepit surrounded by low-maintenance beauty: artificial turf, rocks over weed barrier, and all plants, trees, and bushes on a drip watering system. Car enthusiasts and hobbyists will love the extra wide and deep 800 sq. ft. garage, complete with a professionally installed epoxy floor, custom storage cabinets, work bench, and Tesla car charger outlet. The nearly level driveway makes for an easy, seamless transition from street to home, while the dedicated RV parking with full hookups including water, sewer dump station, and 50-amp service adds exceptional convenience and flexibility. With all inside and outside furniture, appliances, and TVs included, this home is ready for you to start enjoying from day one! Just bring your swimsuit and make it your forever personal paradise!
For sale
$850,000
1381 E Revere Rd, Fresno, CA 93720
3beds
2baths
2,102sqft
:
Get pre-qualified$5,574/mo
Residential, Single Family Residence
Built in 1969
0.55 Acres Lot
$822,200 Zestimate®
$404/sqft
$-- HOA
What's special
Large center islandTesla car charger outletNearly level drivewayWalk-in pantry
- 5 days |
- 1,958 |
- 210 |
Likely to sell faster than
Zillow last checked:
Listing updated:
Listed by:
Darla Togo DRE #01850512 559-970-9483,
Diamond Realtors
Source: Fresno MLS,MLS#: 653227Originating MLS: Fresno MLS
Facts & features
Interior
Bedrooms & bathrooms
- Bedrooms: 3
- Bathrooms: 2
Primary bedroom
- Area: 0
- Dimensions: 0 x 0
Bedroom 1
- Area: 0
- Dimensions: 0 x 0
Bedroom 2
- Area: 0
- Dimensions: 0 x 0
Bedroom 3
- Area: 0
- Dimensions: 0 x 0
Bedroom 4
- Area: 0
- Dimensions: 0 x 0
Bathroom
- Features: Shower
Dining room
- Area: 0
- Dimensions: 0 x 0
Family room
- Area: 0
- Dimensions: 0 x 0
Kitchen
- Features: Pantry
- Area: 0
- Dimensions: 0 x 0
Living room
- Area: 0
- Dimensions: 0 x 0
Basement
- Area: 0
Heating
- Has Heating (Unspecified Type)
Cooling
- Central Air
Appliances
- Included: Built In Range/Oven, Dishwasher, Microwave, Refrigerator, Wine Refrigerator, Water Filter
- Laundry: Inside
Features
- Built-in Features, Central Vacuum
- Flooring: Vinyl
- Windows: Double Pane Windows, Skylight(s)
- Number of fireplaces: 1
Interior area
- Total structure area: 2,102
- Total interior livable area: 2,102 sqft
Property
Parking
- Total spaces: 2
- Parking features: RV Access/Parking, Potential RV Parking
- Attached garage spaces: 2
Features
- Levels: One
- Stories: 1
- Patio & porch: Covered
- Has private pool: Yes
- Pool features: Water Feature, Private, In Ground
- Has spa: Yes
- Spa features: Above Ground
Lot
- Size: 0.55 Acres
- Dimensions: 150 x 160
- Features: Urban, Synthetic Lawn, Drip System
Details
- Parcel number: 40104503
- Zoning: A2
Construction
Type & style
- Home type: SingleFamily
- Property subtype: Residential, Single Family Residence
Materials
- Stucco
- Foundation: Concrete
- Roof: Tile
Condition
- Year built: 1969
Utilities & green energy
- Electric: On
- Sewer: Septic Tank
- Utilities for property: Public Utilities
Community & HOA
Community
- Security: Security System
Location
- Region: Fresno
Financial & listing details
- Price per square foot: $404/sqft
- Tax assessed value: $535,444
- Annual tax amount: $6,314
- Date on market: 8/5/2026
- Cumulative days on market: 5 days
- Listing agreement: Exclusive Right To Sell
Estimated market value
$822,200
$781,000 - $863,000
$3,088/mo
Price history
| Date | Event | Price |
|---|---|---|
| 8/5/2026 | Listed for sale | $850,000+77.1%$404/sqft |
Source: Fresno MLS #653227 Report a problem | ||
| 6/28/2019 | Sold | $480,000-4%$228/sqft |
Source: Public Record Report a problem | ||
| 6/7/2019 | Listed for sale | $499,900$238/sqft |
Source: Guarantee Real Estate #524513 Report a problem | ||
Public tax history
| Year | Property taxes | Tax assessment |
|---|---|---|
| 2025 | $6,314 +2% | $535,444 +2% |
| 2024 | $6,193 +1.9% | $524,946 +2% |
| 2023 | $6,074 +1.3% | $514,654 +2% |
| 2022 | $5,994 +2.9% | $504,564 +2% |
| 2021 | $5,825 +0.4% | $494,672 +1% |
| 2020 | $5,803 +239.7% | $489,600 +226.6% |
| 2019 | $1,708 +2.3% | $149,895 +2% |
| 2018 | $1,670 +1.8% | $146,957 +2% |
| 2017 | $1,640 +3.6% | $144,077 +2% |
| 2016 | $1,583 +1.6% | $141,253 +1.5% |
| 2015 | $1,558 +2% | $139,132 +2% |
| 2014 | $1,528 | $136,408 +0.5% |
| 2013 | -- | $135,793 +2% |
| 2012 | -- | $133,131 +2% |
| 2011 | -- | $130,521 +0.8% |
| 2010 | -- | $129,547 -0.2% |
| 2009 | -- | $129,856 +2% |
| 2008 | -- | $127,311 +2% |
| 2007 | -- | $124,815 +2% |
| 2006 | -- | $122,369 +2% |
| 2005 | -- | $119,971 +2% |
| 2004 | -- | $117,620 +1.9% |
| 2003 | -- | $115,465 +2% |
| 2002 | -- | $113,202 +2% |
| 2001 | $1,266 | $110,983 |
Find assessor info on the county website
Monthly payment
Est. payment
Payment breakdown
Explore the cost of this home by adjusting the details. Changes won't be saved.Climate risks
Neighborhood: Woodward Park
Nearby schools
GreatSchools rating
- 10/10Liberty Elementary SchoolGrades: K-6Distance: 0.3 mi
- 8/10Kastner Intermediate SchoolGrades: 7-8Distance: 2.3 mi
- 9/10Clovis West High SchoolGrades: 9-12Distance: 1.3 mi
Schools provided by the listing agent
- Elementary: Liberty
- Middle: Kastner
- High: Clovis West
Source: Fresno MLS. This data may not be complete. We recommend contacting the local school district to confirm school assignments for this home.
- $763,8003 bd3 ba2.2k sqft1405 E Revere Rd, Fresno, CA 93720Off Market
- $829,9004 bd2 ba2.8k sqft1357 E Revere Rd, Fresno, CA 93720Off Market
- $792,9005 bd2 ba2.8k sqft1382 E Ticonderoga Dr, Fresno, CA 93720Off Market
- $858,7005 bd3 ba2.8k sqft1360 E Ticonderoga Dr, Fresno, CA 93720Off Market
- $711,7003 bd1 ba2.3k sqft1388 E Revere Rd, Fresno, CA 93720Off Market
- $815,9004 bd3 ba3.2k sqft1406 E Ticonderoga Dr, Fresno, CA 93720Off Market
- $739,5003 bd3 ba2.3k sqft1364 E Revere Rd, Fresno, CA 93720Off Market
- $638,3003 bd1 ba2.1k sqft1431 E Revere Rd, Fresno, CA 93720Off Market
A local agent can set up tours, give advice and negotiate with sellers.
Similar homes
- $825,0005 bd3 ba2.6k sqft8814 N Spalding Ave, Fresno, CA 93720For Sale
 MLS ID #652898, Sarah Gillespie. Fresno MLS
 - $819,0004 bd3 ba2.4k sqft445 E Audubon Dr, Fresno, CA 93720For Sale
 MLS ID #650609, Andrew Martinez. Fresno MLS
 - $969,9604 bd4 ba3k sqft1292 E Valley Forge Dr, Fresno, CA 93720For Sale
 MLS ID #651736, Paul C. Tatarian. Fresno MLS
 - $749,0004 bd3 ba2.6k sqft1074 E Cole Ave, Fresno, CA 93720For Sale
 MLS ID #652268, Sandy L Duncan. Fresno MLS
 - $750,0004 bd3 ba2.5k sqft8453 N 1st St, Fresno, CA 93720PendingMLS ID #644433, Darin Zuber. Fresno MLS
- $700,0003 bd2 ba2.1k sqft197 Moody Ave, Clovis, CA 93619For SaleMLS ID #653340, Christine J. Majors. Fresno MLS
- $749,9003 bd2 ba1.8k sqft8737 N Madsen Ave, Clovis, CA 93619For SaleMLS ID #652727, Merry K. Ajamian. Fresno MLS
- $499,9004 bd2 ba1.7k sqft881 E Alluvial Ave, Fresno, CA 93720For SaleMLS ID #652967, Vincent Giovanni Gentile. Fresno MLS
- $525,0004 bd3 ba1.8k sqft1746 E Chelsea Dr, Fresno, CA 93720For SaleMLS ID #650604, Jose F. Reyna. Fresno MLS
- $599,0003 bd2 ba2.4k sqft1661 E Fallbrook Ave, Fresno, CA 93720For SaleMLS ID #650846, Angel M. Lopez. Fresno MLS
- $750,0004 bd3 ba2.5k sqft10686 N Whitney Ave, Fresno, CA 93730For SaleMLS ID #652419, Nicholas Chandler. Fresno MLS
- $639,9505 bd3 ba2.4k sqft838 E Omaha Ave, Fresno, CA 93720For SaleMLS ID #650692, Kathy McKeough-Fast. Fresno MLS
- $849,9003 bd3 ba2.9k sqft7326 N Tamera Ave, Fresno, CA 93711For SaleMLS ID #639031, Darin Zuber. Fresno MLS
- $729,0004 bd3 ba2.4k sqft1687 W Dovewood Ln, Fresno, CA 93711For SaleMLS ID #652966, Nancy Altschuler. Fresno MLS
- $539,9003 bd3 ba2.1k sqft8875 N Woodrow Ave, Fresno, CA 93720For SaleMLS ID #650870, Julie Deraffaele. Fresno MLS
- $479,0003 bd2 ba1.9k sqft6553 N Chestnut Ave, Fresno, CA 93710For SaleMLS ID #652933, Travis Justice. Fresno MLS
- $618,0005 bd3 ba2.3k sqft2771 E Waterford Ave, Fresno, CA 93720For SaleMLS ID #650952, Linda Berlinda Yuen Wong. Fresno MLS
- $499,0003 bd2 ba1.7k sqft9808 N Whitney Ave, Fresno, CA 93720For SaleMLS ID #649886, Danny Grubb. Fresno MLS
- $789,9994 bd3 ba2.8k sqft7238 N Ila Ave, Fresno, CA 93711For SaleMLS ID #650488, Amanda Miller. Fresno MLS
- $490,0003 bd2 ba1.6k sqft893 E Decatur Avenue, Fresno, CA 93720For SaleMLS ID #242770, Ignacio Villanueva, KW Venture. TCMLS
Local buyer's agents are ready to help
