Welcome to this stunning 3-bedroom, 2-bath home in the Autumn Woods community in Deltona! Step inside and discover the spacious split floor plan with a large main bedroom featuring updated laminate flooring, a walk-in closet, ceiling fan, and an en-suite bathroom complete with a walk-in shower and jetted tub. The tile flooring extends to the opposite side of the home where you’ll find two additional bedrooms and a shared bathroom. Both bedrooms feature updated laminate flooring and ceiling fans for your comfort. The convenient kitchen, complete with a breakfast bar and nook, is perfect for everyday meals. The separate dining area is ideal for entertainment, while the large living area accommodates all your family gatherings. Step outside to the fully fenced backyard with a screened-in patio, creating your own private paradise. This home’s location is incredibly appealing, with a very low HOA and easy access to medical facilities, restaurants, and shopping. You’ll have peace of mind knowing that this home boasts a newer roof (2021), updated flooring, new AC (2021) and a unique auto mosquito repellent sprayer for the backyard. Additional features include a Wi-Fi garage door opener and recently updated kitchen appliances (2022). The water heater was also replaced in 2023. Close to Publix, I4, medical facilities, and restaurants, this home offers the ultimate in comfort and convenience. This property may be under audio/visual surveillance.
Sold for $328,000
$328,000
1381 Fallwood Dr, Deltona, FL 32725
3beds
1,585sqft
Single Family Residence
Built in 2003
8,625 Square Feet Lot
$324,200 Zestimate®
$207/sqft
$2,295 Estimated rent
Home value
$324,200
$308,000 - $340,000
$2,295/mo
Zestimate® history
Owner options
List your home for rent
$2,295/mo
Rent Zestimate®
Find your next renter with Zillow Rental Manager. Plus, with online applications, you can quickly screen prospective tenants – for free.
$2,295/mo
Rent Zestimate®
Refinance and save
$2,305/mo
Est. payment
Refinancing to a lower rate could help reduce your monthly payments and save thousands over the life of the loan.
$2,305/mo
Est. payment
Explore your selling options
Work with a Zillow partner agent
Leverage their expertise and Zillow's premium Showcase listings to get your home seen by more buyers.
Get startedList with your own agent
Get your home in front of millions of buyers by listing it on Zillow.
Learn how to do itSell it yourself
Take full control of how buyers see your home on Zillow by listing For Sale by Owner (FSBO).
List your homeWhat's special
Private paradiseBreakfast barMedical facilitiesCeiling fanNew acShared bathroomCeiling fans
Zillow last checked:
Listing updated:
Listed by:
Robert Sullivan 407-221-2276,
COLDWELL BANKER REALTY 407-333-8088
Bought with:
Jen Bowling, 3364074
RE/MAX ASSURED
Source: Stellar MLS,MLS#: O6189335 Originating MLS: Orlando Regional
Originating MLS: Orlando Regional
Facts & features
Interior
Bedrooms & bathrooms
- Bedrooms: 3
- Bathrooms: 2
- Full bathrooms: 2
Primary bedroom
- Features: En Suite Bathroom, Garden Bath, Shower No Tub, Walk-In Closet(s)
- Level: First
- Dimensions: 16x10
Bedroom 2
- Features: Built-in Closet
- Level: First
- Dimensions: 10x13
Bedroom 3
- Features: Built-in Closet
- Level: First
- Dimensions: 10x14
Balcony porch lanai
- Level: First
- Dimensions: 18x9
Dining room
- Level: First
- Dimensions: 13x10
Kitchen
- Features: Breakfast Bar, Pantry
- Level: First
- Dimensions: 14x12
Living room
- Level: First
- Dimensions: 23x14
Heating
- Central
Cooling
- Central Air
Appliances
- Included: Dishwasher, Disposal, Dryer, Electric Water Heater, Ice Maker, Microwave, Range, Refrigerator, Washer
- Laundry: Inside, Laundry Room
Features
- Eating Space In Kitchen, High Ceilings, Kitchen/Family Room Combo, Open Floorplan, Primary Bedroom Main Floor, Thermostat
- Flooring: Ceramic Tile, Laminate
- Windows: Hurricane Shutters
- Has fireplace: No
Interior area
- Total structure area: 2,213
- Total interior livable area: 1,585 sqft
Property
Parking
- Total spaces: 2
- Parking features: Garage Door Opener
- Attached garage spaces: 2
Features
- Levels: One
- Stories: 1
- Patio & porch: Rear Porch, Screened
- Exterior features: Rain Gutters
- Fencing: Fenced
Lot
- Size: 8,625 Square Feet
- Dimensions: 75 x 115
Details
- Parcel number: 910513000770
- Zoning: R-4E
- Special conditions: None
Construction
Type & style
- Home type: SingleFamily
- Property subtype: Single Family Residence
Materials
- Block
- Foundation: Slab
- Roof: Shingle
Condition
- Completed
- New construction: No
- Year built: 2003
Utilities & green energy
- Sewer: Public Sewer
- Water: Public
- Utilities for property: BB/HS Internet Available, Cable Available, Electricity Connected
Community & HOA
Community
- Security: Security System Owned
- Pet fee: $0 monthly
- Subdivision: AUTUMN WOODS UNIT 03
HOA
- Has HOA: Yes
- HOA fee: $20 monthly
- HOA name: Top Notch Association
Location
- Region: Deltona
Financial & listing details
- Price per square foot: $207/sqft
- Tax assessed value: $271,999
- Annual tax amount: $2,548
- Date on market: 3/21/2024
- Cumulative days on market: 6 days
- Listing terms: Assumable,Cash,Conventional,FHA,VA Loan
- Ownership: Fee Simple
- Total actual rent: 0
- Electric utility on property: Yes
- Road surface type: Asphalt
Price history
| Date | Event | Price |
|---|---|---|
| 4/19/2024 | Sold | $328,000+0.9%$207/sqft |
Source:  Stellar MLS #O6189335 Report a problem Stellar MLS #O6189335 Report a problem | ||
| 3/28/2024 | Pending sale | $325,000$205/sqft |
Source: Stellar MLS #O6189335 Report a problem | ||
| 3/22/2024 | Listed for sale | $325,000+91.2%$205/sqft |
Source: Stellar MLS #O6189335 Report a problem | ||
| 12/12/2016 | Sold | $170,000-2.8%$107/sqft |
Source: Stellar MLS #O5467898 Report a problem | ||
| 9/28/2016 | Listed for sale | $174,900+36.5%$110/sqft |
Source: RE/MAX CENTRAL REALTY #O5467898 Report a problem | ||
| 2/26/2003 | Sold | $128,100$81/sqft |
Source: Public Record Report a problem | ||
Public tax history
| Year | Property taxes | Tax assessment |
|---|---|---|
| 2025 | $4,431 +67.7% | $271,999 +63% |
| 2024 | $2,643 +3.7% | $166,900 +3% |
| 2023 | $2,549 +2.2% | $162,039 +3% |
| 2022 | $2,493 | $157,319 +3% |
| 2021 | -- | $152,737 +1.4% |
| 2020 | $2,504 | $150,628 +2.3% |
| 2019 | $2,504 -2.8% | $147,241 +1.9% |
| 2018 | $2,576 +0.7% | $144,496 +25.5% |
| 2017 | $2,559 -12.5% | $115,146 +8.4% |
| 2016 | $2,923 +10% | $106,254 -0.8% |
| 2015 | $2,659 +13% | $107,139 +16.3% |
| 2014 | $2,353 | $92,121 +13.4% |
| 2013 | -- | $81,266 -2.8% |
| 2012 | -- | $83,585 +4.5% |
| 2011 | -- | $79,960 -6.4% |
| 2010 | -- | $85,472 -15.9% |
| 2009 | -- | $101,653 -45.6% |
| 2007 | -- | $186,943 +10.7% |
| 2006 | -- | $168,910 +20.3% |
| 2005 | -- | $140,465 +30.6% |
| 2004 | -- | $107,525 +348% |
| 2003 | -- | $24,000 +14.3% |
| 2002 | -- | $21,000 +2511.9% |
| 2001 | -- | $804 |
Find assessor info on the county website
Neighborhood: 32725
Nearby homes
- $325,9003 bd2 ba1.8k sqft1375 Fallwood Dr, Deltona, FL 32725Off Market
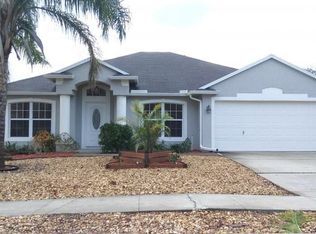
- $389,2004 bd2 ba2.1k sqft1387 Fallwood Dr, Deltona, FL 32725Off Market
- $347,5003 bd2 ba1.8k sqft1454 Cedar Pine Dr, Deltona, FL 32725Off Market
- $385,0004 bd2 ba2.1k sqft1448 Cedar Pine Dr, Deltona, FL 32725Sold

- $356,7004 bd2 ba2k sqft1460 Cedar Pine Dr, Deltona, FL 32725Off Market
- $323,2003 bd2 ba1.8k sqft1369 Fallwood Dr, Deltona, FL 32725Off Market
- $304,6003 bd2 ba1.8k sqft1386 Fallwood Dr, Deltona, FL 32725Off Market
- $307,8003 bd2 ba1.2k sqft1380 Fallwood Dr, Deltona, FL 32725Off Market
Nearby schools
GreatSchools rating
- 5/10Forest Lake Elementary SchoolGrades: PK-5Distance: 0.5 mi
- 4/10Deltona Middle SchoolGrades: 6-8Distance: 3.4 mi
- 4/10Pine Ridge High SchoolGrades: 9-12Distance: 4.7 mi
Schools provided by the listing agent
- Elementary: Forest Lake Elem
- Middle: Deltona Middle
- High: Deltona High
Source: Stellar MLS. This data may not be complete. We recommend contacting the local school district to confirm school assignments for this home.
Get a cash offer in 3 minutes
Find out how much your home could sell for in as little as 3 minutes with a no-obligation cash offer.
Estimated market value
$324,200
Get a cash offer in 3 minutes
Find out how much your home could sell for in as little as 3 minutes with a no-obligation cash offer.
Estimated market value
$324,200
- Florida
- Volusia County
- Enterprise
- 32725
- 1381 Fallwood Dr
Nearby cities
Nearby zip codes
Other Enterprise Topics
