Skip main navigation
Off market
  • $432,700

    1381 Fieldbrook Cir #9, York, PA 17403

    3beds
    3,540sqft
    Townhouse
    Built in 2008
    -- sqft lot
    $432,700 Zestimate®
    $122/sqft
    $2,637 Estimated rent

    Home value

    $432,700

    $411,000 - $454,000

    $2,637/mo

    Zestimate® history
    Loading
    Loading...

    Owner options

    List your home for rent

    $2,637/mo

    Rent Zestimate®

    Find your next renter with Zillow Rental Manager. Plus, with online applications, you can quickly screen prospective tenants – for free.

    Learn more

    $2,637/mo

    Rent Zestimate®

    Refinance and save

    $2,866/mo

    Est. payment

    Refinancing to a lower rate could help reduce your monthly payments and save thousands over the life of the loan.

    See today's rates

    $2,866/mo

    Est. payment

    Explore your selling options

    Work with a Zillow partner agent

    Leverage their expertise and Zillow's premium Showcase listings to get your home seen by more buyers.

    Get started

    List with your own agent

    Get your home in front of millions of buyers by listing it on Zillow.

    Learn how to do it

    Sell it yourself

    Take full control of how buyers see your home on Zillow by listing For Sale by Owner (FSBO).

    List your home

    What's special

    Gated communityFirst floor laundryPatioGolf courseVaulted ceilingsLiving areaWell appointed kitchenUpper deckWalk-in closetEat-in dining areaGreat room

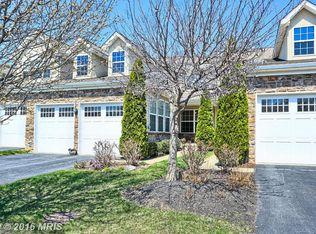
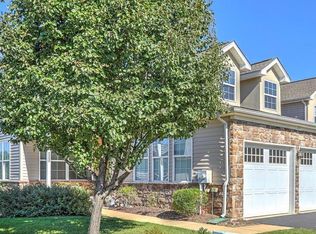
    You will not want to miss the opportunity to own this beautiful 3 bedroom 3.5 bath town home that offers the option of all first floor living with additional living spaces on the second and lower level of the home. Located in the gated community of Regents Glen, which offers options of joining a golf course, a dining club, pool and more. As you walk up to the front entrance of the home, you are welcomed by a lovely front porch perfect to be able to enjoy the views. From the two story foyer, you will quickly appreciate the open, light filled and spacious flow of the home. The first floor of the home features a sitting room with large windows and hardwood floors. The custom and well appointed kitchen offers storage, counter space along with a bar island that will seat 4 to dine. The eat-in dining area with vaulted ceilings opens into the great room with a pass through gas fireplace to enjoy. There are hardwood floors throughout the home. From the great room you have easy access to the large custom deck with built in lighting and privacy fence to enjoy. The first floor primary en suite features hardwood floors, high ceilings, walk-in closet and updated primary bath with tile features. There is a first floor laundry off of the foyer that accesses the oversized two car garage. The second floor of the home offers two large bedrooms and a loft area that looks over the great room. This space is large enough for a second office/reading area. The lower level walk out of the home offers many options for living. You will find a wonderful living area with custom built in cabinetry, a large bar area with a sink and built in custom cabinetry. There is an additional large finished space that is being used for dining. From this lower level walk out, you can step out on to a patio with access to the staircase to the upper deck. The home is a perfect location with access to outdoor actives, proximity to schools, health care, shopping and easy access to major highways. Truly a move in ready and well maintained home.

    This property is off market, which means it's not currently listed for sale or rent on Zillow. This may be different from what's available on other websites or public sources.
    Facts & features

    Interior

    Bedrooms & bathrooms
    • Bedrooms: 3
    • Bathrooms: 4
    • Full bathrooms: 3
    • 1/2 bathrooms: 1
    Heating
    • Forced air
    Cooling
    • Central
    Interior area
    • Total interior livable area: 3,540 sqft

    Property

    Details
    • Parcel number: 674800034008200C0009

    Construction

    Type & style
    • Home type: Townhouse
    Condition
    • Year built: 2008

    Community & neighborhood

    Location
    • Region: York

    Price history

    DateEventPrice
    10/1/2021Sold$375,000$106/sqft
    Source: Bright MLS #PAYK2004578 Report a problem
    8/19/2021Pending sale$375,000$106/sqft
    Source: Bright MLS #PAYK2004578 Report a problem
    8/16/2021Listed for sale$375,000$106/sqft
    Source: Bright MLS #PAYK2004578 Report a problem

    Public tax history

    Tax history is unavailable.

    Neighborhood: 17403

    Nearby schools

    GreatSchools rating
    Schools provided by the listing agent
    • District: YORK SUBURBAN

    Source: The MLS. This data may not be complete. We recommend contacting the local school district to confirm school assignments for this home.

    Get pre-qualified for a loan
    At Zillow Home Loans, we can pre-qualify you in as little as 5 minutes with no impact to your credit score.

    An equal housing lender. NMLS #10287.

    Sell for more on Zillow
    Get a Zillow Showcase℠ listing at no additional cost and you could sell for .
    $432,700
    2% more
    +$8,654
    With Zillow Showcase(estimated)
    $441,354