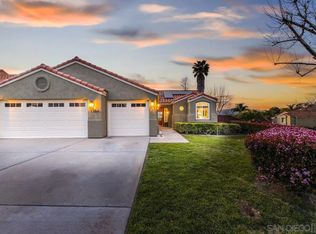
Located on a quiet cul-de-sac corner lot in the desirable Kent Ranch community of North Escondido, 1381 Gilmore Place offers approximately 2,329 square feet of living space, 5 bedrooms, and an excellent opportunity to create long-term value. The home features soaring ceilings, abundant natural light, formal living and dining areas, an inviting family room connected to the kitchen, and a spacious primary suite with dual vanities, soaking tub, separate shower, and oversized closet. Rather than paying a premium for a remodel designed to someone else’s taste, this property allows buyers to update over time according to their own style, budget, and priorities. The floor plan, size, lot position, and established neighborhood provide a strong foundation for future improvements such as a modern kitchen, updated flooring, contemporary lighting, refreshed bathrooms, new finishes, and enhanced outdoor living spaces. Nearby renovated homes have sold at notable premiums, creating a compelling opportunity for buyers who want to capture future equity themselves. Qualified buyers may also benefit from available seller financing at 6.5%, offering a rare and flexible path to ownership in today’s market. With 5 bedrooms ideal for family, guests, office space, or multigenerational living, this home combines location, size, financing flexibility, and value-add potential in one of North Escondido’s most appealing neighborhoods. Schedule a private tour and see the possibilities firsthand.
For sale
Listed by: Mills Realty of California • Simon Mills • Contact: 818-763-4462
Price cut: $30K (6/17)
$869,000
1381 Gilmore Pl, Escondido, CA 92026
5beds
2,329sqft
Single Family Residence
Built in 1993
6,679 Square Feet Lot
$865,600 Zestimate®
$373/sqft
$109/mo HOA
What's special
Abundant natural lightSpacious primary suiteOversized closetQuiet cul-de-sac corner lotSoaring ceilingsSeparate showerSoaking tub
- 44 days |
- 905 |
- 42 |
Zillow last checked:
Listing updated:
Listed by:
Simon Mills DRE #01309436 818-763-4462,
Mills Realty of California
Source: CRMLS,MLS#: SR26114343
Originating MLS: California Regional MLS
Loading...
Facts & features
Interior
Bedrooms & bathrooms
- Bedrooms: 5
- Bathrooms: 3
- Full bathrooms: 2
- 1/2 bathrooms: 1
- Main level bathrooms: 1
Rooms
- Room types: Bonus Room, Basement, Entry/Foyer, Family Room, Kitchen, Loft, Living Room, Primary Bathroom, Primary Bedroom, Dining Room
Bathroom
- Features: Bathtub, Low Flow Plumbing Fixtures
Heating
- Central, Natural Gas
Cooling
- Central Air
Appliances
- Included: Electric Range, Refrigerator, Dryer, Washer
- Laundry: Washer Hookup, Electric Dryer Hookup
Features
- Balcony, Cathedral Ceiling(s), Separate/Formal Dining Room, Eat-in Kitchen, Multiple Staircases, Loft
- Flooring: Laminate
- Has basement: Yes
- Has fireplace: No
- Fireplace features: None
- Common walls with other units/homes: No Common Walls
Interior area
- Total interior livable area: 2,329 sqft
Property
Parking
- Total spaces: 6
- Parking features: Door-Multi, Garage Faces Front, Garage
- Garage spaces: 2
- Uncovered spaces: 4
Features
- Levels: Multi/Split
- Entry location: Front
- Patio & porch: Patio
- Pool features: None
- Has view: Yes
- View description: Trees/Woods
Lot
- Size: 6,679 Square Feet
- Features: Trees
Details
- Parcel number: 2276724500
- Special conditions: Standard
Construction
Type & style
- Home type: SingleFamily
- Property subtype: Single Family Residence
Materials
- Plaster
- Roof: Spanish Tile
Condition
- New construction: No
- Year built: 1993
Utilities & green energy
- Electric: 220 Volts in Kitchen
- Sewer: Public Sewer
- Water: Public
Community & HOA
Community
- Features: Curbs, Sidewalks
- Subdivision: North Escondido
HOA
- Has HOA: Yes
- Amenities included: Maintenance Grounds
- Services included: Pest Control
- HOA fee: $109 monthly
- HOA name: Kent Ranch
- HOA phone: 858-355-9799
Location
- Region: Escondido
Financial & listing details
- Price per square foot: $373/sqft
- Tax assessed value: $723,078
- Annual tax amount: $8,280
- Date on market: 5/27/2026
- Cumulative days on market: 44 days
- Listing terms: Cash,Cash to Existing Loan,Cash to New Loan,Conventional,FHA 203(b),FHA,Owner Will Carry,Private Financing Available
- Road surface type: Paved
Estimated market value
$865,600
$822,000 - $909,000
$5,162/mo
Price history
| Date | Event | Price |
|---|---|---|
| 6/17/2026 | Price change | $869,000-3.3%$373/sqft |
Source: | ||
| 6/5/2026 | Price change | $899,000-3.2%$386/sqft |
Source: | ||
| 5/27/2026 | Listed for sale | $929,000+33.7%$399/sqft |
Source: | ||
| 12/29/2022 | Sold | $695,000+3%$298/sqft |
Source: | ||
| 12/2/2022 | Pending sale | $675,000$290/sqft |
Source: | ||
| 11/23/2022 | Price change | $675,000-12.9%$290/sqft |
Source: | ||
| 11/11/2022 | Listed for sale | $775,000+101.3%$333/sqft |
Source: | ||
| 3/11/2010 | Sold | $385,000-3.5%$165/sqft |
Source: Public Record Report a problem | ||
| 1/24/2010 | Listed for sale | $399,000+19.1%$171/sqft |
Source: CENTURY 21 Award #100003380 Report a problem | ||
| 4/2/2009 | Sold | $335,000-23.5%$144/sqft |
Source: Public Record Report a problem | ||
| 12/18/2008 | Sold | $437,898-9.7%$188/sqft |
Source: Public Record Report a problem | ||
| 7/13/2008 | Listed for sale | $485,000-24.8%$208/sqft |
Source: Century 21 #080047450 Report a problem | ||
| 7/27/2005 | Sold | $645,000+58.1%$277/sqft |
Source: Public Record Report a problem | ||
| 5/15/2003 | Sold | $408,000+70%$175/sqft |
Source: Public Record Report a problem | ||
| 1/28/1994 | Sold | $240,000$103/sqft |
Source: Public Record Report a problem | ||
Public tax history
| Year | Property taxes | Tax assessment |
|---|---|---|
| 2025 | $8,280 +2.1% | $723,078 +2% |
| 2024 | $8,111 +2.3% | $708,900 +2% |
| 2023 | $7,928 +49% | $695,000 +48.4% |
| 2022 | $5,321 +1.7% | $468,289 +2% |
| 2021 | $5,234 +0.6% | $459,107 +1% |
| 2020 | $5,202 +3.2% | $454,400 +2% |
| 2019 | $5,043 +2.2% | $445,491 +2% |
| 2018 | $4,934 +1.7% | $436,757 +2% |
| 2017 | $4,852 +2% | $428,194 +2% |
| 2016 | $4,758 +0.9% | $419,799 +1.5% |
| 2015 | $4,717 +4.4% | $413,495 +2% |
| 2014 | $4,521 | $405,396 +4.5% |
| 2013 | -- | $387,898 |
| 2012 | -- | $387,898 |
| 2011 | -- | $387,898 +16.1% |
| 2010 | -- | $334,205 -6.9% |
| 2009 | -- | $359,000 -28.2% |
| 2008 | -- | $500,000 -24% |
| 2007 | -- | $657,900 +2% |
| 2006 | -- | $645,000 +52.1% |
| 2005 | -- | $423,928 +2% |
| 2004 | -- | $415,617 +47.6% |
| 2003 | -- | $281,645 +2% |
| 2002 | -- | $276,124 +11.8% |
| 2001 | -- | $247,000 |
Find assessor info on the county website
Monthly payment
Est. payment$--/mo
Payment breakdown
Explore the cost of this home by adjusting the details. Changes won't be saved.All calculations are estimates and provided by Zillow, Inc. for informational purposes only. Actual amounts may vary.
HOA fees may include property taxes on listings classified as Co-Ops. Contact the listing agent and/or owner for fee details.
Mortgage interest rates are dependent on a number of factors, including credit score, down payment, and repayment length. Interest rate data provided by Zillow Group Marketplace, Inc. as of 1/1/1970 from various mortgage lenders with which we have lead or other similar arrangements; the Estimated Payment is an average of those rates.
See how much you could borrow to make a competitive offer.
Climate risks
Neighborhood: 92026
Nearby schools
GreatSchools rating
- 5/10North Broadway Elementary SchoolGrades: K-5Distance: 1.2 mi
- 4/10Rincon Middle SchoolGrades: 6-8Distance: 0.5 mi
- 5/10Escondido High SchoolGrades: 9-12Distance: 1.3 mi
A local agent can set up tours, give advice and negotiate with sellers.
Local buyer's agents are ready to help
- California
- San Diego County
- Escondido
- 92026
- 1381 Gilmore Pl