Skip main navigation
Closed
  • $399,900

    1381 Harmon Ln Lot 127, Clarksville, TN 37042

    4beds
    2,351sqft
    Single Family Residence, Residential
    Built in 2025
    -- sqft lot
    $402,600 Zestimate®
    $170/sqft
    $2,627 Estimated rent

    Home value

    $402,600

    $382,000 - $427,000

    $2,627/mo

    Zestimate® history
    Loading
    Loading...

    Owner options

    List your home for rent

    $2,627/mo

    Rent Zestimate®

    Find your next renter with Zillow Rental Manager. Plus, with online applications, you can quickly screen prospective tenants – for free.

    Learn more

    $2,627/mo

    Rent Zestimate®

    Refinance and save

    $2,382/mo

    Est. payment

    Refinancing to a lower rate could help reduce your monthly payments and save thousands over the life of the loan.

    See today's rates

    $2,382/mo

    Est. payment

    Explore your selling options

    Work with a Zillow partner agent

    Leverage their expertise and Zillow's premium Showcase listings to get your home seen by more buyers.

    Get started

    List with your own agent

    Get your home in front of millions of buyers by listing it on Zillow.

    Learn how to do it

    Sell it yourself

    Take full control of how buyers see your home on Zillow by listing For Sale by Owner (FSBO).

    List your home

    What's special

    Electric fireplacePrivacy fenceWalk-in closetLevel backyardPrivate bathOffice or fourth bedroomCovered front porch
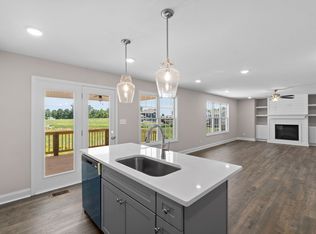
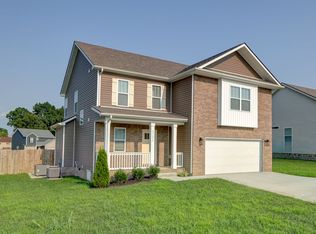
    Come and tour this beautifully designed 4-bedroom ranch-style home that offers both comfort and functionality. Featuring a spacious bonus room upstairs with a private bath and walk-in closet, this flexible space can easily serve as a second primary suite, guest room, or private retreat. The eat-in kitchen is perfect for everyday living and entertaining, offering a French door refrigerator, tile backsplash, two pantries, and an open layout that overlooks the inviting living room. The primary suite is generously sized and includes a large walk-in closet. Step into the luxurious primary bathroom, which features a freestanding tub, dual vanities, a tile shower, and a linen closet for additional storage. An office or fourth bedroom is conveniently located near the front of the home, ideal for remote work or guest accommodations. Enjoy outdoor living in the level backyard with a privacy fence and relax year-round on the screened-in deck. Additional highlights include blinds throughout, a covered front porch, an electric fireplace, ample closet and storage space, and a walk-in attic for even more storage options. With no HOA, sidewalks, and street lamps, the neighborhood is both welcoming and convenient. The seller is offering $12,000 toward the buyer’s closing costs, making this an exceptional opportunity. Don’t miss your chance to see all that this versatile and well-appointed home has to offer.

    Zillow last checked:

    Listing updated:

    Listed by:

    Dorothy Havens 931-980-4799,

    Keller Williams Realty Clarksville,

    Toniann Thompson 910-391-9596,

    Keller Williams Realty Clarksville

    Bought with:

    Karla Mullen, 367147

    Haus Realty & Management LLC

    Source: RealTracs MLS as distributed by MLS GRID,MLS#: 2932144MLS Logo

    Facts & features

    Interior

    Bedrooms & bathrooms
    • Bedrooms: 4
    • Bathrooms: 3
    • Full bathrooms: 3
    • Main level bedrooms: 4
    Recreation room
    • Features: Second Floor
    • Level: Second Floor
    • Area: 418 Square Feet
    • Dimensions: 19x22
    Heating
    • Central, Electric
    Cooling
    • Central Air, Electric
    Appliances
    • Included: Dishwasher, Disposal, Microwave, Electric Oven, Electric Range
    • Laundry: Electric Dryer Hookup, Washer Hookup
    Features
    • Ceiling Fan(s), Extra Closets, Walk-In Closet(s), Entrance Foyer, High Speed Internet
    • Flooring: Carpet, Laminate, Tile, Vinyl
    • Basement: None,Crawl Space
    • Number of fireplaces: 1
    • Fireplace features: Living Room, Electric
    Interior area
    • Total structure area: 2,351
    • Total interior livable area: 2,351 sqft
    • Finished area above ground: 2,351

    Property

    Parking
    • Total spaces: 4
    • Parking features: Garage Door Opener, Garage Faces Front, Concrete
    • Attached garage spaces: 2
    • Uncovered spaces: 2
    Features
    • Levels: Two
    • Stories: 2
    • Patio & porch: Porch, Deck, Screened
    • Fencing: Privacy
    Lot
    • Features: Level
    • Topography: Level
    Details
    • Parcel number: 063018L R 01000 00002018E
    • Special conditions: Standard

    Construction

    Type & style
    • Home type: SingleFamily
    • Architectural style: Ranch
    • Property subtype: Single Family Residence, Residential
    Materials
    • Brick, Vinyl Siding
    Condition
    • New construction: Yes
    • Year built: 2025

    Utilities & green energy

    • Sewer: Public Sewer
    • Water: Public
    • Utilities for property: Electricity Available, Water Available, Underground Utilities

    Community & HOA

    Community
    • Security: Smoke Detector(s)
    • Subdivision: Hazelwood Court
    HOA
    • Has HOA: No
    • Amenities included: Sidewalks, Underground Utilities
    Location
    • Region: Clarksville

    Financial & listing details

    • Price per square foot: $170/sqft
    • Annual tax amount: $299
    • Date on market: 7/9/2025
    • Date available: 06/27/2025
    • Electric utility on property: Yes

    Price history

    DateEventPrice
    8/20/2025Sold$399,900$170/sqft
    Source: RealTracs MLS as distributed by MLS GRID #2932144 Report a problem
    7/29/2025Pending sale$399,900$170/sqft
    Source: RealTracs MLS as distributed by MLS GRID #2932144 Report a problem
    7/24/2025Contingent$399,900$170/sqft
    Source: RealTracs MLS as distributed by MLS GRID #2932144 Report a problem
    7/9/2025Listed for sale$399,900$170/sqft
    Source: RealTracs MLS as distributed by MLS GRID #2932144 Report a problem
    7/9/2025Listing removed$399,900$170/sqft
    Source: RealTracs MLS as distributed by MLS GRID #2777011 Report a problem
    6/17/2025Price change$399,900-2.5%$170/sqft
    Source: RealTracs MLS as distributed by MLS GRID #2777011 Report a problem
    6/13/2025Price change$410,000-0.5%$174/sqft
    Source: RealTracs MLS as distributed by MLS GRID #2777011 Report a problem
    6/6/2025Price change$412,000-0.5%$175/sqft
    Source: RealTracs MLS as distributed by MLS GRID #2777011 Report a problem
    5/30/2025Price change$414,000+0.2%$176/sqft
    Source: RealTracs MLS as distributed by MLS GRID #2777011 Report a problem
    5/23/2025Price change$413,000-0.2%$176/sqft
    Source: RealTracs MLS as distributed by MLS GRID #2777011 Report a problem
    4/11/2025Price change$414,000-0.2%$176/sqft
    Source: RealTracs MLS as distributed by MLS GRID #2777011 Report a problem
    1/10/2025Listed for sale$415,000$177/sqft
    Source: RealTracs MLS as distributed by MLS GRID #2777011 Report a problem

    Public tax history

    Tax history is unavailable.

    Neighborhood: 37042

    Nearby schools

    GreatSchools rating
    Schools provided by the listing agent
    • Elementary: Pisgah Elementary
    • Middle: Northeast Middle
    • High: Northeast High School

    Source: RealTracs MLS as distributed by MLS GRID. This data may not be complete. We recommend contacting the local school district to confirm school assignments for this home.

    Get a cash offer in 3 minutes
    Find out how much your home could sell for in as little as 3 minutes with a no-obligation cash offer.
    Estimated market value
    $402,600
    Get a cash offer in 3 minutes
    Find out how much your home could sell for in as little as 3 minutes with a no-obligation cash offer.
    Estimated market value
    $402,600