BRAND NEW ROOF March 2024. Absolutely PERFECT fully furnished home located in desirable gated Pine Creek community. Nice tile flooring throughout, no carpet. Open island kitchen w/quality appliances. Master suite features separate sitting room & upgraded bathroom. Extended brick paver patio & screened porch. Indoor laundry room. Hurricane shutters. Termite bond through Apex pest control. Brand new AC. This immaculate home shows like brand new. You won't be disappointed!
Sold for $380,000
$380,000
1381 Indian Oaks Dr, Melbourne, FL 32901
3beds
2,011sqft
Single Family Residence
Built in 2004
5,662 Square Feet Lot
$365,200 Zestimate®
$189/sqft
$2,216 Estimated rent
Home value
$365,200
$347,000 - $383,000
$2,216/mo
Zestimate® history
Owner options
List your home for rent
$2,216/mo
Rent Zestimate®
Find your next renter with Zillow Rental Manager. Plus, with online applications, you can quickly screen prospective tenants – for free.
$2,216/mo
Rent Zestimate®
Refinance and save
$3,368/mo
Est. payment
Refinancing to a lower rate could help reduce your monthly payments and save thousands over the life of the loan.
$3,368/mo
Est. payment
Explore your selling options
Work with a Zillow partner agent
Leverage their expertise and Zillow's premium Showcase listings to get your home seen by more buyers.
Get startedList with your own agent
Get your home in front of millions of buyers by listing it on Zillow.
Learn how to do itSell it yourself
Take full control of how buyers see your home on Zillow by listing For Sale by Owner (FSBO).
List your homeWhat's special
Screened porchBrand new acOpen island kitchenIndoor laundry roomUpgraded bathroomMaster suiteNice tile flooring throughout
Zillow last checked:
Listing updated:
Listed by:
Andy Waterman 321-698-3000,
Waterman Real Estate, Inc.
Bought with:
Walda Burleson, 359459
One Sotheby's International
Angela M Bottini, 3063320
One Sotheby's International
Source: Space Coast AOR,MLS#: 1003340
Facts & features
Interior
Bedrooms & bathrooms
- Bedrooms: 3
- Bathrooms: 2
- Full bathrooms: 2
Heating
- Central, Electric
Cooling
- Central Air, Electric
Appliances
- Included: Dishwasher, Disposal, Dryer, Electric Oven, Electric Range, Electric Water Heater, Microwave, Refrigerator, Washer
- Laundry: Electric Dryer Hookup, In Unit, Lower Level, Washer Hookup
Features
- Breakfast Bar, Breakfast Nook, Ceiling Fan(s), Eat-in Kitchen, Kitchen Island, Open Floorplan, Pantry, Primary Bathroom - Shower No Tub, Primary Downstairs, Split Bedrooms, Vaulted Ceiling(s), Walk-In Closet(s)
- Flooring: Tile
- Number of fireplaces: 1
- Fireplace features: Electric, Free Standing
Interior area
- Total structure area: 2,701
- Total interior livable area: 2,011 sqft
Property
Parking
- Total spaces: 2
- Parking features: Attached, Garage, Garage Door Opener, Gated
- Attached garage spaces: 2
Features
- Levels: One
- Stories: 1
- Patio & porch: Covered, Patio, Porch, Rear Porch, Screened
- Exterior features: Storm Shutters
- Has spa: Yes
- Spa features: Community
Lot
- Size: 5,662 Square Feet
- Features: Sprinklers In Front, Sprinklers In Rear
Details
- Additional parcels included: 2861121
- Parcel number: 283716290000a.00004.00
- Zoning description: Residential
- Special conditions: Standard
Construction
Type & style
- Home type: SingleFamily
- Architectural style: Contemporary
- Property subtype: Single Family Residence
Materials
- Block, Concrete, Stucco
- Roof: Shingle
Condition
- New construction: No
- Year built: 2004
Utilities & green energy
- Sewer: Public Sewer
- Water: Public
- Utilities for property: Cable Available, Electricity Connected, Sewer Connected, Water Connected
Community & HOA
Community
- Security: Security Gate
- Senior community: Yes
- Subdivision: Pine Creek Phase 3
HOA
- Has HOA: Yes
- Amenities included: Clubhouse, Fitness Center, Gated, Maintenance Grounds, Pool, Spa/Hot Tub
- Services included: Cable TV, Internet, Maintenance Grounds
- HOA fee: $836 quarterly
- HOA name: Leland Management - Brenda Clark
- HOA phone: 321-549-0951
Location
- Region: Melbourne
Financial & listing details
- Price per square foot: $189/sqft
- Tax assessed value: $325,760
- Annual tax amount: $5,141
- Date on market: 1/29/2024
- Listing terms: Cash,Conventional,FHA,VA Loan
- Road surface type: Paved
Price history
| Date | Event | Price |
|---|---|---|
| 5/15/2024 | Sold | $380,000-2.5%$189/sqft |
Source: Space Coast AOR #1003340 Report a problem | ||
| 4/10/2024 | Contingent | $389,900$194/sqft |
Source: Space Coast AOR #1003340 Report a problem | ||
| 3/6/2024 | Price change | $389,900-2.5%$194/sqft |
Source: Space Coast AOR #1003340 Report a problem | ||
| 1/29/2024 | Listed for sale | $399,900+89.5%$199/sqft |
Source: Space Coast AOR #1003340 Report a problem | ||
| 12/7/2004 | Sold | $211,000$105/sqft |
Source: Public Record Report a problem | ||
Public tax history
| Year | Property taxes | Tax assessment |
|---|---|---|
| 2025 | $5,141 -11.1% | $325,760 -1% |
| 2024 | $5,785 +230% | $329,000 +129% |
| 2023 | $1,753 +8.8% | $143,670 +3% |
| 2022 | $1,611 +0.2% | $139,490 +3% |
| 2021 | $1,608 +1.8% | $135,430 +1.4% |
| 2020 | $1,579 +0% | $133,570 +2.3% |
| 2019 | $1,578 | $130,570 +1.9% |
| 2018 | $1,578 -10.3% | $128,140 +2.1% |
| 2017 | $1,760 +0.2% | $125,510 +2.1% |
| 2016 | $1,757 -2.2% | $122,930 +0.7% |
| 2015 | $1,797 -0.3% | $122,080 +0.8% |
| 2014 | $1,803 | $121,120 -14.4% |
| 2013 | -- | $141,460 +20.6% |
| 2012 | $1,683 -5.3% | $117,340 -3.4% |
| 2011 | $1,778 -3.6% | $121,480 -8.5% |
| 2010 | $1,843 -7.6% | $132,760 -10% |
| 2009 | $1,994 -18.8% | $147,480 -16.2% |
| 2008 | $2,455 -21.1% | $176,000 -3.8% |
| 2007 | $3,113 +0.7% | $183,000 +8.5% |
| 2005 | $3,091 +680.6% | $168,730 +743.6% |
| 2004 | $396 | $20,000 |
Find assessor info on the county website
Neighborhood: 32901
Nearby homes
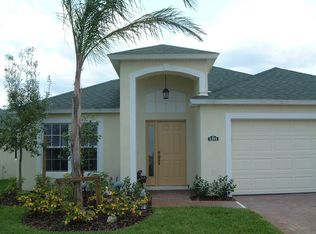
- $350,2003 bd2 ba2k sqft1391 Indian Oaks Dr, Melbourne, FL 32901Off Market
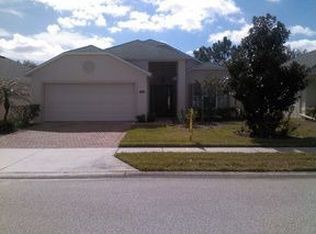
- $309,8002 bd2 ba1.7k sqft1371 Indian Oaks Dr, Melbourne, FL 32901Off Market
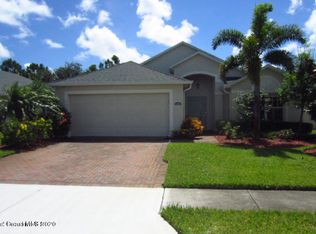
- $330,4003 bd2 ba1.7k sqft1401 Indian Oaks Dr, Melbourne, FL 32901Off Market
- $346,0003 bd2 ba2.1k sqft1361 Indian Oaks Dr, Melbourne, FL 32901Off Market
- $348,8003 bd2 ba2k sqft1411 Indian Oaks Dr, Melbourne, FL 32901Off Market
- $335,5003 bd2 ba1.7k sqft1351 Indian Oaks Dr, Melbourne, FL 32901Off Market
- $397,3003 bd2 ba2k sqft1370 Indian Oaks Dr, Melbourne, FL 32901Off Market
- $305,6002 bd2 ba1.5k sqft1380 Indian Oaks Dr, Melbourne, FL 32901Off Market
Nearby schools
GreatSchools rating
- 3/10University Park Elementary SchoolGrades: PK-6Distance: 0.9 mi
- 2/10Palm Bay Magnet Senior High SchoolGrades: PK,8-12Distance: 0.8 mi
- 3/10Stone Magnet Middle SchoolGrades: 7-8Distance: 2 mi
Schools provided by the listing agent
- Elementary: University Park
- Middle: Stone
- High: Palm Bay
Source: Space Coast AOR. This data may not be complete. We recommend contacting the local school district to confirm school assignments for this home.
Get a cash offer in 3 minutes
Find out how much your home could sell for in as little as 3 minutes with a no-obligation cash offer.
Estimated market value
$365,200
Get a cash offer in 3 minutes
Find out how much your home could sell for in as little as 3 minutes with a no-obligation cash offer.
Estimated market value
$365,200
- Florida
- Brevard County
- Melbourne
- 32901
- 1381 Indian Oaks Dr
Nearby cities
Nearby neighborhoods
Nearby zip codes
Other Melbourne Topics
