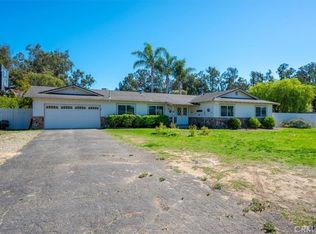
This kit-built “Rocky Mountain Log Home” was built and cut in Montana in about 1984, disassembled, shipped by truck and then reassembled by the builder on the lot in this rural area of Nipomo, an unincorporated area near the Southern edge of San Luis Obispo County. The property is just over an acre; a large rectangle 120’ wide by 363’ deep. The home sits near the front edge of the perimeter, 50 feet back from the paved county-maintained road. The area is rural and has many similar sized adjacent residential properties surrounding it. The neighborhood is very peaceful and quiet even with main roads only a few blocks away, and shopping, business, and freeway access just over 2 miles East. The home has three levels. The main floor has three bedrooms and one full bath. There’s an entry foyer and a very large living room with a soaring open beam ceiling and a large stone-covered wood-burning fireplace. The center of the house steps up 2 feet to the next level with the large country-style kitchen with stove, rangehood, microwave, refrigerator, and dishwasher with the washer and dryer and laundry sink in the adjacent pantry with open shelving as well as large enclosed cabinets with glass paneled doors. On the opposite end of the kitchen is a large dining area that overlooks a portion of the living room. A two-run open type timber staircase provides access from both of these levels to the private primary bedroom and bathroom on the second floor, again with a vaulted open beam ceiling. The home is full carpeted, but the kitchen and both bathrooms have recently installed luxury vinyl flooring. The kitchen or back door with a window and a dog door exits onto a 12’ x 14’ raised Trex-covered deck and gives access via 2 short stairways and a dog ramp to the fully enclosed back yard. There are three mature Coast Redwoods and a butterfly tree in this area. There is also a gate and an access door to reach and enter the 1,200 sq ft, extra-deep 3 car log garage with a 60 amp electrical sub panel and three 10’ x 7’ rollup doors with electric openers. The house is served by city water, city natural gas and has fiber optic phone and cable feeds and is on a septic tank located in the back yard area. The main house and detached garage both have interlocking dark brown mineral-coated steel roofs. The panels are formed to resemble wooden shingles. The house has brand new Anlin dual-pane sliding windows with low-e glass and dark brown frames and trim. There is a large firewood storage rack on the edge of the concrete parking apron that extends in front of the garage doors, roofed to match the house. Beyond the garage, in an approximately half acre rear portion, stands a red iron and steel panel covered 40’ x 60’ (2,400 sq ft) multi-use shop building with a pedestrian door and two separate drive-in 10’ by 12’ roll-up doors. It has a smooth concrete slab floor and a separate 100-amp sub-panel, multiple fluorescent lights and 110v and 220v electrical outlets and compressed air outlets fed by a 120 gallon 3hp air compressor with an automatic drain. A huge portion of the upper half of the entire North wall has translucent panels to provide maximum natural light during the day. There is additional open meadow with large mature pine and eucalyptus trees beyond the shop to the extreme back fence line. The property is fully fenced to allow pets the free run of most of it except for the gravel driveway and parking area in front of the shop. There are more mature pine and cedar trees on the South fence line.
This property is not currently displayed as for sale or rent on Zillow. This may be different from what's on other websites or public sources.