Welcome to 1381 Maumee St., a stunning single-family residence nestled in the heart of Orlando, FL 32828. Boasting 4 bedrooms and 2.5 bathrooms, this meticulously designed home is a perfect blend of comfort and elegance. As you step inside, you'll be greeted by a seamless living room/dining room combo adorned with exquisite crown molding, creating an inviting space for both relaxation and entertainment. The interior features showcase a thoughtful design, including ceiling fans that provide a gentle breeze throughout, while the master bedroom upstairs offers a private retreat with a spacious walk-in closet. The kitchen is equipped with amenities, appliances such as a dishwasher, disposal, microwave, range, and refrigerator. The solid-surface countertops and solid wood cabinets add a touch of sophistication, making the kitchen a focal point for culinary enthusiasts and gatherings alike. With 2 full baths and 1 half bath, each appointed with quality finishes, convenience is seamlessly woven into the fabric of daily living. The attached 2-car garage provides secure parking and additional storage space, ensuring both practicality and ease of access. This residence is not just a home; it's part of a vibrant community. Residents of 1381 Maumee St. enjoy access to community amenities, including a park, playground, and pool, fostering a sense of community and offering recreational options for families and individuals alike. Sidewalks line the neighborhood, providing a picturesque setting for strolls and outdoor activities. Don't miss the opportunity to make 1381 Maumee St. your home, where modern living meets timeless elegance and community spirit thrives. Experience the best of Orlando living in this thoughtfully designed and well-appointed property. The seller will consider offering credits at closing for an interest rate buydown.
Sold for $450,000
$450,000
1381 Maumee St, Orlando, FL 32828
4beds
2,524sqft
Single Family Residence
Built in 2006
5,500 Square Feet Lot
$455,400 Zestimate®
$178/sqft
$2,764 Estimated rent
Home value
$455,400
$433,000 - $478,000
$2,764/mo
Zestimate® history
Owner options
List your home for rent
$2,764/mo
Rent Zestimate®
Find your next renter with Zillow Rental Manager. Plus, with online applications, you can quickly screen prospective tenants – for free.
$2,764/mo
Rent Zestimate®
Refinance and save
$3,264/mo
Est. payment
Refinancing to a lower rate could help reduce your monthly payments and save thousands over the life of the loan.
$3,264/mo
Est. payment
Explore your selling options
Work with a Zillow partner agent
Leverage their expertise and Zillow's premium Showcase listings to get your home seen by more buyers.
Get startedList with your own agent
Get your home in front of millions of buyers by listing it on Zillow.
Learn how to do itSell it yourself
Take full control of how buyers see your home on Zillow by listing For Sale by Owner (FSBO).
List your homeWhat's special
Zillow last checked:
Listing updated:
Listed by:
Veronica Figueroa 407-519-3980,
EXP REALTY LLC 888-883-8509,
Shaun Rourke 407-353-1994,
EXP REALTY LLC
Bought with:
Dominick Florio, 3323135
RE/MAX TOWN & COUNTRY REALTY
Kristin Adams, 3600377
RE/MAX TOWN & COUNTRY REALTY
Source: Stellar MLS,MLS#: O6163257 Originating MLS: Orlando Regional
Originating MLS: Orlando Regional
Facts & features
Interior
Bedrooms & bathrooms
- Bedrooms: 4
- Bathrooms: 3
- Full bathrooms: 2
- 1/2 bathrooms: 1
Rooms
- Room types: Utility Room
Primary bedroom
- Features: Ceiling Fan(s), Walk-In Closet(s)
- Level: Second
- Dimensions: 20x18
Kitchen
- Features: Pantry
- Level: First
- Dimensions: 12x10
Living room
- Level: First
- Dimensions: 11x15
Heating
- Central, Electric
Cooling
- Central Air
Appliances
- Included: Dishwasher, Disposal, Microwave, Range, Refrigerator
- Laundry: Inside
Features
- Ceiling Fan(s), Crown Molding, Living Room/Dining Room Combo, PrimaryBedroom Upstairs, Solid Surface Counters, Solid Wood Cabinets, Walk-In Closet(s)
- Flooring: Ceramic Tile, Laminate
- Doors: French Doors
- Has fireplace: No
Interior area
- Total structure area: 3,095
- Total interior livable area: 2,524 sqft
Property
Parking
- Total spaces: 2
- Parking features: Driveway, Garage Door Opener
- Attached garage spaces: 2
- Has uncovered spaces: Yes
- Details: Garage Dimensions: 21x20
Features
- Levels: Two
- Stories: 2
- Patio & porch: Front Porch, Rear Porch
- Exterior features: Sidewalk
Lot
- Size: 5,500 Square Feet
- Features: Sidewalk
- Residential vegetation: Mature Landscaping
Details
- Parcel number: 192232908505540
- Zoning: P-D
- Special conditions: None
Construction
Type & style
- Home type: SingleFamily
- Property subtype: Single Family Residence
Materials
- Block, Stucco, Wood Frame
- Foundation: Slab
- Roof: Shingle
Condition
- New construction: No
- Year built: 2006
Utilities & green energy
- Electric: Photovoltaics Third-Party Owned
- Sewer: Public Sewer
- Water: Public
- Utilities for property: Cable Available, Electricity Connected, Public, Street Lights, Water Available
Green energy
- Energy generation: Solar
Community & HOA
Community
- Features: Park, Playground, Pool, Sidewalks
- Pet fee: $0 monthly
- Subdivision: WATERFORD TRLS PH 02
HOA
- Has HOA: Yes
- Amenities included: Basketball Court, Park, Playground, Pool
- HOA fee: $40 monthly
- HOA name: Waterford Trails Phase 2 HOA, April Kaiser
- HOA phone: 407-982-7812
Location
- Region: Orlando
Financial & listing details
- Price per square foot: $178/sqft
- Tax assessed value: $379,174
- Annual tax amount: $6,050
- Date on market: 12/11/2023
- Cumulative days on market: 208 days
- Listing terms: Cash,Conventional,FHA,VA Loan
- Ownership: Fee Simple
- Total actual rent: 0
- Electric utility on property: Yes
- Road surface type: Paved, Asphalt
Price history
| Date | Event | Price |
|---|---|---|
| 8/26/2024 | Sold | $450,000-8.1%$178/sqft |
Source:  Stellar MLS #O6163257 Report a problem Stellar MLS #O6163257 Report a problem | ||
| 7/8/2024 | Pending sale | $489,900$194/sqft |
Source: Stellar MLS #O6163257 Report a problem | ||
| 2/28/2024 | Price change | $489,900-3%$194/sqft |
Source: Stellar MLS #O6163257 Report a problem | ||
| 1/10/2024 | Price change | $504,900-1%$200/sqft |
Source: Stellar MLS #O6163257 Report a problem | ||
| 12/11/2023 | Listed for sale | $509,900+70.6%$202/sqft |
Source: Stellar MLS #O6163257 Report a problem | ||
| 9/25/2019 | Sold | $298,900$118/sqft |
Source: Public Record Report a problem | ||
| 8/6/2019 | Price change | $298,900-2%$118/sqft |
Source: CENTRAL TOWER PROPERTIES #O5793468 Report a problem | ||
| 7/29/2019 | Price change | $304,900-1.6%$121/sqft |
Source: CENTRAL TOWER PROPERTIES #O5793468 Report a problem | ||
| 7/7/2019 | Price change | $309,900-1.6%$123/sqft |
Source: CENTRAL TOWER PROPERTIES #O5793468 Report a problem | ||
| 6/21/2019 | Listed for sale | $315,000-3%$125/sqft |
Source: CENTRAL TOWER PROPERTIES #O5793468 Report a problem | ||
| 8/8/2006 | Sold | $324,600$129/sqft |
Source: Public Record Report a problem | ||
Public tax history
| Year | Property taxes | Tax assessment |
|---|---|---|
| 2024 | $6,596 +9% | $379,174 +9.7% |
| 2023 | $6,051 +12.6% | $345,544 +10% |
| 2022 | $5,375 +8.8% | $314,131 +10% |
| 2021 | $4,942 +6% | $285,574 +7.4% |
| 2020 | $4,661 +102.7% | $265,960 +70.6% |
| 2019 | $2,300 +0.9% | $155,865 +1.9% |
| 2018 | $2,278 | $152,959 -25.1% |
| 2017 | $2,278 +2.2% | $204,254 +4.2% |
| 2016 | $2,230 +1.4% | $195,944 +8% |
| 2015 | $2,199 -3.4% | $181,441 -2.6% |
| 2014 | $2,276 +1.9% | $186,327 +30.8% |
| 2013 | $2,233 +1.3% | $142,420 +1.6% |
| 2012 | $2,204 +0.4% | $140,120 +0.9% |
| 2011 | $2,195 -3% | $138,938 -5.4% |
| 2010 | $2,262 | $146,831 -13% |
| 2009 | -- | $168,764 -28.7% |
| 2008 | $3,628 -20.1% | $236,786 -16.2% |
| 2007 | $4,539 +143.7% | $282,394 +232.2% |
| 2006 | $1,863 | $85,000 |
Find assessor info on the county website
Neighborhood: Alafaya
Nearby homes
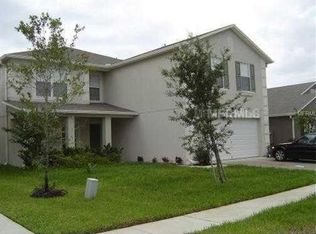
- $540,2006 bd4 ba3.5k sqft1375 Maumee St, Orlando, FL 32828Off Market
- $549,3005 bd4 ba3.2k sqft1387 Maumee St, Orlando, FL 32828Off Market
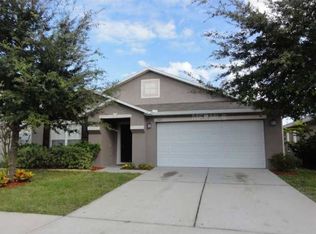
- $398,0004 bd2 ba1.9k sqft1369 Maumee St, Orlando, FL 32828Off Market
- $512,4006 bd4 ba4.1k sqft1376 Karok St, Orlando, FL 32828Off Market

- $452,5004 bd3 ba2.5k sqft1382 Karok St, Orlando, FL 32828Off Market
- $553,9007 bd4 ba3.5k sqft1388 Karok St, Orlando, FL 32828Off Market
- $421,9004 bd2 ba2.2k sqft15358 Perdido Dr, Orlando, FL 32828Off Market
- $561,6006 bd4 ba3.5k sqft1370 Karok St, Orlando, FL 32828Off Market
Nearby schools
GreatSchools rating
- 7/10Castle Creek Elementary SchoolGrades: PK-5Distance: 0.5 mi
- 8/10Timber Springs MiddleGrades: 6-8Distance: 1.9 mi
- 4/10East River High SchoolGrades: 9-12Distance: 1.6 mi
Schools provided by the listing agent
- Elementary: Castle Creek Elem
- Middle: Timber Springs Middle
- High: East River High
Source: Stellar MLS. This data may not be complete. We recommend contacting the local school district to confirm school assignments for this home.
Get a cash offer in 3 minutes
Find out how much your home could sell for in as little as 3 minutes with a no-obligation cash offer.
Estimated market value
$455,400
Get a cash offer in 3 minutes
Find out how much your home could sell for in as little as 3 minutes with a no-obligation cash offer.
Estimated market value
$455,400
- Florida
- Orange County
- Orlando
- 32828
- Alafaya
- 1381 Maumee St
Nearby cities
Nearby neighborhoods
Nearby zip codes
Other Orlando Topics
