This delightful 1920’s Historic Druid Hills home exudes timeless charm and character. Period architectural details are in every room; crown moldings and millwork, 4 fireplaces, built-in bookcases, transom windows, original French doors, porches, spacious rooms, shining hardwood floors, and windows galore bring natural light into the whole home! All with a perfect open flow. The lush landscaping on this just shy of an acre property creates privacy and beauty. From the inviting sweeping front porch, you enter the wide-open foyer with a grand staircase. The formal dining room seats 12. The spacious fireside formal living room has 2 sets of French doors leading to a cozy sunroom. The comfortable large family room leads to the breakfast room and kitchen. The kitchen has white cabinets, marble and granite countertops, a breakfast bar and period built-ins. Off the breakfast room and kitchen, you will find an expansive rear deck spanning the full length of the home offering relaxing spaces for lounging dining and entertaining amidst a backdrop of climbing jasmine plants, creating a private oasis. The upstairs features three secondary bedrooms and two secondary full bathrooms. One of the secondary bedrooms is a converted sleeping porch with permanent stairs to a “secret” finished room in the attic-a perfect hideaway for a playroom or an arts & crafts studio. The oversized primary suite boasts a sitting area, fireplace, dressing room and custom walk-in closet, while the primary bathroom features a double vanity, separate soaking tub, and shower. In the basement you will find finished and unfinished areas, including a powder room, mudroom with laundry, and ample storage with interior and exterior entrances for convenience. Outside, the driveway leads to multiple parking options, including a parking pad for two in the front for guests. Once you pass through the electric gate, there is a carport and a second parking pad for two and a two-car garage-carriage house. The recently renovated carriage house studio blends modern comforts with historic charm. An open living-dining-working space, full modern kitchen, full bathroom and a sleeping loft combined with reclaimed heart of pine countertops & heart of pine floors. The carriage house has amazing natural light and beautiful views of the backyard. The park-like backyard is full of mature landscaping with Japanese Maples, redwoods, Ginkgo trees, a hemlock grove, sugar maple, a pollinator garden and more. A truly special place to call home!
Closed
$1,915,000
1381 N Decatur Rd NE, Atlanta, GA 30306
5beds
4,941sqft
Single Family Residence, Residential
Built in 1920
0.9 Acres Lot
$1,970,700 Zestimate®
$388/sqft
$9,295 Estimated rent
Home value
$1,970,700
$1.77M - $2.21M
$9,295/mo
Zestimate® history
Owner options
List your home for rent
$9,295/mo
Rent Zestimate®
Find your next renter with Zillow Rental Manager. Plus, with online applications, you can quickly screen prospective tenants – for free.
$9,295/mo
Rent Zestimate®
Refinance and save
$9,660/mo
Est. payment
Refinancing to a lower rate could help reduce your monthly payments and save thousands over the life of the loan.
$9,660/mo
Est. payment
Explore your selling options
Work with a Zillow partner agent
Leverage their expertise and Zillow's premium Showcase listings to get your home seen by more buyers.
Get startedList with your own agent
Get your home in front of millions of buyers by listing it on Zillow.
Learn how to do itSell it yourself
Take full control of how buyers see your home on Zillow by listing For Sale by Owner (FSBO).
List your homeWhat's special
Zillow last checked:
Listing updated:
Listed by:
Sherry Warner,
Coldwell Banker Realty 404-874-2262,
KAY E GOLDSTEIN,
Coldwell Banker Realty
Bought with:
KATINA R ASBELL, 201432
Atlanta Fine Homes Sotheby's International
Source: FMLS GA,MLS#: 7459577
Facts & features
Interior
Bedrooms & bathrooms
- Bedrooms: 5
- Bathrooms: 6
- Full bathrooms: 4
- 1/2 bathrooms: 2
Rooms
- Room types: Bonus Room, Family Room, Living Room, Sun Room, Workshop, Other
Primary bedroom
- Features: In-Law Floorplan, Oversized Master, Studio
- Level: In-Law Floorplan, Oversized Master, Studio
Bedroom
- Features: In-Law Floorplan, Oversized Master, Studio
Primary bathroom
- Features: Double Vanity, Separate Tub/Shower, Soaking Tub, Whirlpool Tub
Dining room
- Features: Seats 12+, Separate Dining Room
Kitchen
- Features: Breakfast Bar, Breakfast Room, Cabinets White, Eat-in Kitchen, Kitchen Island, Second Kitchen
Heating
- Floor Furnace, Natural Gas, Zoned
Cooling
- Ceiling Fan(s), Central Air, Electric, Humidity Control, Zoned
Appliances
- Included: Dishwasher, Disposal, Gas Range, Microwave, Range Hood, Refrigerator, Tankless Water Heater
- Laundry: In Basement, Mud Room
Features
- Bookcases, Double Vanity, Entrance Foyer, High Ceilings 9 ft Upper, High Ceilings 10 ft Main, High Speed Internet, His and Hers Closets, Walk-In Closet(s)
- Flooring: Carpet, Hardwood, Wood
- Windows: Storm Shutters
- Basement: Exterior Entry,Finished,Finished Bath,Full,Interior Entry,Unfinished
- Attic: Permanent Stairs
- Number of fireplaces: 4
- Fireplace features: Living Room, Masonry, Other Room
- Common walls with other units/homes: No Common Walls
Interior area
- Total structure area: 4,941
- Total interior livable area: 4,941 sqft
- Finished area below ground: 452
Property
Parking
- Total spaces: 7
- Parking features: Carport, Detached, Garage, Garage Door Opener, Garage Faces Side, Parking Pad
- Garage spaces: 2
- Carport spaces: 1
- Covered spaces: 3
- Has uncovered spaces: Yes
Accessibility
- Accessibility features: None
Features
- Levels: Two
- Stories: 2
- Patio & porch: Covered, Deck, Front Porch, Rear Porch, Side Porch
- Exterior features: Private Yard, Storage
- Pool features: None
- Has spa: Yes
- Spa features: Bath, None
- Fencing: Back Yard,Chain Link,Fenced,Wrought Iron
- Has view: Yes
- View description: Other
- Waterfront features: None
- Body of water: None
Lot
- Size: 0.9 Acres
- Dimensions: 121x337x111x334
- Features: Back Yard, Front Yard, Landscaped, Level, Private, Sprinklers In Front
Details
- Additional structures: Carriage House
- Parcel number: 18 054 04 011
- Other equipment: Dehumidifier
- Horse amenities: None
Construction
Type & style
- Home type: SingleFamily
- Architectural style: Traditional
- Property subtype: Single Family Residence, Residential
Materials
- Frame, Wood Siding
- Foundation: Brick/Mortar
- Roof: Composition
Condition
- Resale
- New construction: No
- Year built: 1920
Utilities & green energy
- Electric: 110 Volts
- Sewer: Public Sewer
- Water: Public
- Utilities for property: Cable Available, Electricity Available, Natural Gas Available, Sewer Available, Underground Utilities, Water Available
Green energy
- Energy efficient items: None
- Energy generation: None
Community & HOA
Community
- Features: Near Public Transport, Near Schools, Near Shopping, Park, Restaurant, Sidewalks, Street Lights
- Security: Secured Garage/Parking, Security Gate
- Subdivision: Druid Hills
HOA
- Has HOA: No
Location
- Region: Atlanta
Financial & listing details
- Price per square foot: $388/sqft
- Tax assessed value: $1,616,200
- Annual tax amount: $19,883
- Date on market: 9/20/2024
- Cumulative days on market: 194 days
- Electric utility on property: Yes
- Road surface type: Asphalt, Paved
Price history
| Date | Event | Price |
|---|---|---|
| 2/24/2025 | Sold | $1,915,000-4%$388/sqft |
Source:  FMLS GA #7459577 Report a problem FMLS GA #7459577 Report a problem | ||
| 12/14/2024 | Pending sale | $1,995,000$404/sqft |
Source:  GAMLS #10381878 Report a problem GAMLS #10381878 Report a problem | ||
| 9/20/2024 | Listed for sale | $1,995,000-9.3%$404/sqft |
Source: FMLS GA #7459577 Report a problem | ||
| 9/20/2024 | Listing removed | $2,199,500$445/sqft |
Source: FMLS GA #7370850 Report a problem | ||
| 6/20/2024 | Price change | $2,199,500-10.2%$445/sqft |
Source: GAMLS #10285338 Report a problem | ||
| 5/17/2024 | Listed for sale | $2,450,000$496/sqft |
Source: GAMLS #10285338 Report a problem | ||
Public tax history
| Year | Property taxes | Tax assessment |
|---|---|---|
| 2025 | $19,148 -5.7% | $646,479 -2.2% |
| 2024 | $20,298 +2.1% | $661,120 +0% |
| 2023 | $19,883 +11.7% | $660,960 +22.2% |
| 2022 | $17,798 +1.7% | $541,080 +2.5% |
| 2021 | $17,499 +0.9% | $528,120 +1.5% |
| 2020 | $17,336 +18.2% | $520,560 +20.1% |
| 2019 | $14,661 -2.2% | $433,320 |
| 2018 | $14,984 -16.5% | $433,320 -25.1% |
| 2017 | $17,946 +59.5% | $578,200 +76% |
| 2016 | $11,250 | $328,600 +1.6% |
| 2014 | $11,250 | $323,280 -15.5% |
| 2013 | -- | $382,560 +5% |
| 2012 | -- | $364,320 -15.2% |
| 2011 | -- | $429,648 -9.6% |
| 2010 | $15,005 | $475,400 |
| 2009 | $15,005 +3.4% | $475,400 |
| 2008 | $14,506 -1.1% | $475,400 |
| 2007 | $14,665 | $475,400 |
| 2006 | $14,665 +5.5% | $475,400 +3.5% |
| 2005 | $13,903 -9.6% | $459,160 |
| 2004 | $15,381 -10.4% | $459,160 +5.2% |
| 2003 | $17,163 +35.1% | $436,440 +32.2% |
| 2002 | $12,707 +3.3% | $330,120 |
| 2001 | $12,300 | $330,120 |
Find assessor info on the county website
Neighborhood: Druid Hills
Nearby homes
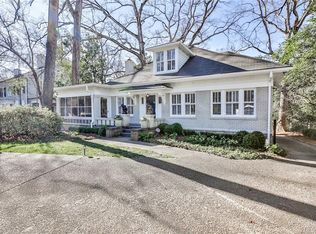
- $1,643,0004 bd3 ba3.1k sqft1371 N Decatur Rd NE, Atlanta, GA 30306Off Market
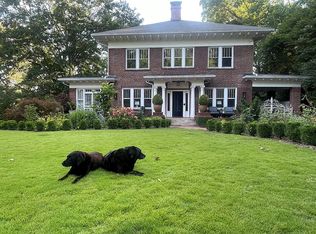
- $2,570,7006 bd5 ba6.5k sqft1248 Oxford Rd, Atlanta, GA 30306Off Market
- $2,000,0004 bd3 ba4.6k sqft1234 Oxford Rd, Atlanta, GA 30306Sold
- $1,594,9003 bd2 ba3.1k sqft1363 N Decatur Rd NE, Atlanta, GA 30306Off Market
- $1,212,2005 bd3 ba2.9k sqft1228 Oxford Rd, Atlanta, GA 30306Off Market
- $1,442,2004 bd2 ba2.9k sqft1357 N Decatur Rd NE, Atlanta, GA 30306Off Market
- $2,153,1005 bd5 ba4.1k sqft1235 Springdale Rd, Atlanta, GA 30306Off Market
- $1,884,4004 bd4 ba2.8k sqft1218 Oxford Rd, Atlanta, GA 30306Off Market
Nearby schools
GreatSchools rating
- 8/10Fernbank Elementary SchoolGrades: PK-5Distance: 1.3 mi
- 5/10Druid Hills Middle SchoolGrades: 6-8Distance: 4.1 mi
- 6/10Druid Hills High SchoolGrades: 9-12Distance: 1.1 mi
Schools provided by the listing agent
- Elementary: Fernbank
- Middle: Druid Hills
- High: Druid Hills
Source: FMLS GA. This data may not be complete. We recommend contacting the local school district to confirm school assignments for this home.
Get a cash offer in 3 minutes
Find out how much your home could sell for in as little as 3 minutes with a no-obligation cash offer.
Estimated market value
$1,970,700
Get a cash offer in 3 minutes
Find out how much your home could sell for in as little as 3 minutes with a no-obligation cash offer.
Estimated market value
$1,970,700
- Georgia
- Dekalb County
- Atlanta
- 30306
- Druid Hills
- 1381 N Decatur Rd NE
