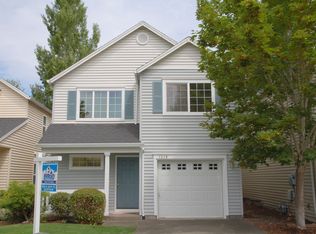
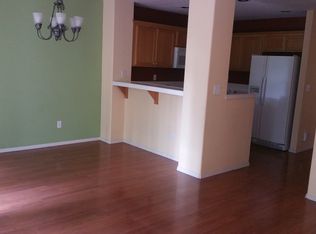
Two Story Traditional in the Jones Farm Neighborhood. A few blocks from Intel, Glencoe Creek Playground, and Griffin Park. Desirable Floorplan with 3 Bedrooms, laundry room, and built-in linen closet on the second level. Both upper bathrooms are nicely designed and have doors separating the bathing and sink areas.This well maintained home has, new carpet, flooring and paint throughout. Along with a newer high quality 50 gal hot water heater. Home has central HVAC. Garage door opener. stainless LG refrigerator with water and icemaker. And all appliances are included.The living room and primary bedroom have serene views of the Emma Jones protected greenspace. Primary bedroom has a tray ceiling and a walk in closet. Back patio area is fully fenced, and the HOA maintains the front landscaping. Move in ready. Driveway Repairs Done ! [Home Energy Score = 7. HES Report at https://rpt.greenbuildingregistry.com/hes/OR10248951]
Active
Price cut: $10K (8/11)
$425,900
1381 NE Kinney St, Hillsboro, OR 97124
3beds
1,358sqft
Residential, Single Family Residence
Built in 2000
2,178 Square Feet Lot
$-- Zestimate®
$314/sqft
$103/mo HOA
What's special
Desirable floorplanCentral hvacLaundry roomDriveway repairs doneBuilt-in linen closet
- 78 days
- 419
- 14
Zillow last checked:
Listing updated:
Listed by:
Jeff Conger 503-639-5047,
MORE Realty
Source: RMLS (OR),MLS#: 325946037
Facts & features
Interior
Bedrooms & bathrooms
- Bedrooms: 3
- Bathrooms: 3
- Full bathrooms: 2
- Partial bathrooms: 1
- Main level bathrooms: 1
Rooms
- Room types: Entry, Utility Room, Bedroom 2, Bedroom 3, Dining Room, Family Room, Kitchen, Living Room, Primary Bedroom
Primary bedroom
- Features: Suite, Walkin Closet
- Level: Upper
- Area: 144
- Dimensions: 12 x 12
Bedroom 2
- Level: Upper
- Area: 110
- Dimensions: 11 x 10
Bedroom 3
- Level: Upper
- Area: 110
- Dimensions: 11 x 10
Dining room
- Features: Sliding Doors
- Level: Main
Kitchen
- Features: Eat Bar
- Level: Main
Living room
- Features: Fireplace
- Level: Main
- Area: 210
- Dimensions: 15 x 14
Heating
- Forced Air, Fireplace(s)
Cooling
- Central Air
Appliances
- Included: Dishwasher, Disposal, Free-Standing Range, Free-Standing Refrigerator, Stainless Steel Appliance(s), Washer/Dryer, Gas Water Heater
Features
- Eat Bar, Suite, Walk-In Closet(s)
- Flooring: Luxury Vinyl Plank, Tile, Wall to Wall Carpet
- Doors: Sliding Doors
- Windows: Vinyl Frames
- Basement: Crawl Space
- Number of fireplaces: 1
- Fireplace features: Gas
Interior area
- Total structure area: 1,358
- Total interior livable area: 1,358 sqft
Property
Parking
- Total spaces: 1
- Parking features: Driveway, Garage Door Opener, Attached
- Attached garage spaces: 1
- Has uncovered spaces: Yes
Features
- Levels: Two
- Stories: 2
- Patio & porch: Patio, Porch
- Fencing: Fenced
- Has view: Yes
- View description: Territorial, Trees/Woods
Lot
- Size: 2,178 Square Feet
- Features: Greenbelt, Level, SqFt 0K to 2999
Details
- Parcel number: R2090823
Construction
Type & style
- Home type: SingleFamily
- Architectural style: Traditional
- Property subtype: Residential, Single Family Residence
Materials
- Vinyl Siding
- Roof: Composition
Condition
- Updated/Remodeled
- New construction: No
- Year built: 2000
Utilities & green energy
- Gas: Gas
- Sewer: Public Sewer
- Water: Public
Community & HOA
Community
- Subdivision: Jones Farm
HOA
- Has HOA: Yes
- HOA fee: $310 quarterly
Location
- Region: Hillsboro
Financial & listing details
- Price per square foot: $314/sqft
- Tax assessed value: $465,240
- Annual tax amount: $4,314
- Date on market: 6/24/2026
- Listing terms: Cash,Conventional
- Road surface type: Paved
Estimated market value
Not available
Estimated sales range
Not available
Not available
Price history
| Date | Event | Price |
|---|---|---|
| 8/11/2026 | Price change | $425,900-2.3%$314/sqft |
Source:  RMLS (OR) #325946037 Report a problem RMLS (OR) #325946037 Report a problem | ||
| 7/29/2026 | Price change | $435,900-0.9%$321/sqft |
Source: RMLS (OR) #325946037 Report a problem | ||
| 6/29/2026 | Price change | $439,900-1.1%$324/sqft |
Source: RMLS (OR) #325946037 Report a problem | ||
| 6/24/2026 | Listed for sale | $444,950+32.8%$328/sqft |
Source: RMLS (OR) #325946037 Report a problem | ||
| 5/23/2018 | Listing removed | $334,950$247/sqft |
Source: Real Pro NW.com #18074549 Report a problem | ||
| 5/3/2018 | Price change | $334,950-2.9%$247/sqft |
Source: Real Pro NW.com #18074549 Report a problem | ||
| 4/19/2018 | Pending sale | $344,900$254/sqft |
Source: Real Pro NW.com #18074549 Report a problem | ||
| 4/10/2018 | Price change | $344,900-2.8%$254/sqft |
Source: Real Pro NW.com #18074549 Report a problem | ||
| 3/29/2018 | Price change | $354,900-2.8%$261/sqft |
Source: Real Pro NW.com #18074549 Report a problem | ||
| 2/12/2018 | Price change | $365,000-1.4%$269/sqft |
Source: Real Pro NW.com #18074549 Report a problem | ||
| 2/1/2018 | Listed for sale | $370,000+17.5%$272/sqft |
Source: Owner Report a problem | ||
| 2/5/2017 | Listing removed | $315,000$232/sqft |
Source: Summa RealPro #16108456 Report a problem | ||
| 8/5/2016 | Price change | $315,000-4.5%$232/sqft |
Source: Summa RealPro #16108456 Report a problem | ||
| 7/23/2016 | Price change | $330,000-1.5%$243/sqft |
Source: Owner Report a problem | ||
| 7/13/2016 | Listed for sale | $335,000+54.4%$247/sqft |
Source: Owner Report a problem | ||
| 10/30/2015 | Sold | $217,000+1.8%$160/sqft |
Source: RMLS (OR) #15544174 Report a problem | ||
| 10/9/2015 | Pending sale | $213,200$157/sqft |
Source: Rose Country Realty #15544174 Report a problem | ||
| 10/9/2015 | Listed for sale | $213,200-11.2%$157/sqft |
Source: Rose Country Realty #15544174 Report a problem | ||
| 8/6/2015 | Sold | $239,977+12.6%$177/sqft |
Source: Public Record Report a problem | ||
| 6/13/2015 | Listed for sale | $213,200+46.8%$157/sqft |
Source: Rose Country Realty #15544174 Report a problem | ||
| 8/17/2000 | Sold | $145,260$107/sqft |
Source: Public Record Report a problem | ||
Public tax history
| Year | Property taxes | Tax assessment |
|---|---|---|
| 2025 | $4,315 +0.4% | $263,010 +3% |
| 2024 | $4,299 +2.9% | $255,350 +3% |
| 2023 | $4,177 +2.8% | $247,920 +3% |
| 2022 | $4,064 +2.1% | $240,700 |
| 2021 | $3,982 +2.2% | -- |
| 2020 | $3,896 +3% | $226,890 +3% |
| 2019 | $3,784 +4.5% | $220,290 |
| 2018 | $3,622 | $220,290 +6.1% |
| 2017 | $3,622 +6.7% | $207,660 +3% |
| 2016 | $3,396 | $201,620 +3% |
| 2015 | $3,396 +4.2% | $195,750 +3% |
| 2014 | $3,259 +2.8% | $190,050 +3% |
| 2013 | $3,170 +3.6% | $184,520 +3% |
| 2012 | $3,059 +3.3% | $179,150 -9.6% |
| 2011 | $2,961 +1.3% | $198,200 -5.7% |
| 2010 | $2,923 +3.6% | $210,180 -3.5% |
| 2009 | $2,822 +5.8% | $217,760 -9.2% |
| 2008 | $2,668 +0.4% | $239,920 -3.2% |
| 2007 | $2,656 +18.7% | $247,870 +11.5% |
| 2006 | $2,237 -0.2% | $222,320 +22.2% |
| 2005 | $2,242 +1.6% | $181,870 +7.7% |
| 2004 | $2,207 +3.1% | $168,800 -5.1% |
| 2003 | $2,141 +2.1% | $177,890 +4.1% |
| 2002 | $2,097 -0.6% | $170,820 +5.3% |
| 2001 | $2,109 +321.2% | $162,270 +260.6% |
| 2000 | $501 | $45,000 |
Find assessor info on the county website
Monthly payment
Est. payment
Payment breakdown
Explore the cost of this home by adjusting the details. Changes won't be saved.Climate risks
Neighborhood: 97124
Nearby schools
Schools provided by the listing agent
- Elementary: Jackson
- Middle: Evergreen
- High: Glencoe
Source: RMLS (OR). This data may not be complete. We recommend contacting the local school district to confirm school assignments for this home.
Similar homes
- $450,0003 bd2 ba1k sqft1873 NE 10th Ave, Hillsboro, OR 97124Active
 MLS ID #429681325, Patrick Robison, Weichert, Realtors on Main Street. RMLS (OR)
 - $365,0002 bd3 ba1.4k sqft1473 NE Alexandria Pl, Hillsboro, OR 97124Active
 MLS ID #374778775, Debi Sawyier, Premiere Property Group, LLC. RMLS (OR)
 - $465,0002 bd3 ba1.4k sqft1729 NE 65th Ave, Hillsboro, OR 97124Active
 MLS ID #391873866, Melissa Hartvigsen, MORE Realty. RMLS (OR)
 - $509,4993 bd3 ba1.7k sqft1026 SE Roundelay St, Hillsboro, OR 97123Active
 MLS ID #221842716, Genie Shook, John L. Scott. RMLS (OR)
 - $324,9002 bd3 ba1.5k sqft1271 SE Leander St, Hillsboro, OR 97123ActiveMLS ID #562333919, John Tae, eXp Realty, LLC. RMLS (OR)
- $499,9003 bd2 ba1.4k sqft2038 SE Village Ct, Hillsboro, OR 97123ActiveMLS ID #215007347, Tyler Horst, Summa Real Estate Group. RMLS (OR)
- $349,0003 bd3 ba1.4k sqft1198 SE Bacarra St, Hillsboro, OR 97123ActiveMLS ID #440941456, Joleen Brann, Realty One Group Prestige. RMLS (OR)
- $345,0003 bd3 ba1.4k sqft1070 SE Nazomi Ave, Hillsboro, OR 97123ActiveMLS ID #135363013, Jimmy Robinson, MORE Realty. RMLS (OR)
- $497,9003 bd2 ba1.3k sqft1729 Hartford Dr, Forest Grove, OR 97116ActiveMLS ID #150104671, Derek Duyck, eXp Realty, LLC. RMLS (OR)
- $339,9003 bd3 ba1.7k sqft6279 NE Carillion Dr Unit 102, Hillsboro, OR 97124ActiveMLS ID #475663078, Patty Schmitz-Thursam, John L. Scott Market Center. RMLS (OR)
- $455,0003 bd3 ba1.3k sqft7716 SW 175th Pl, Beaverton, OR 97007ActiveMLS ID #517639018, Elizabeth Ramos, Keller Williams Sunset Corridor. RMLS (OR)
- $469,9003 bd3 ba1.3k sqft19790 SW Yocom Ln, Beaverton, OR 97007ActiveMLS ID #600078156, Cassandra Skelley, PDX Dwellings LLC. RMLS (OR)
- $519,0003 bd3 ba1.8k sqft1353 NE 86th Ct, Hillsboro, OR 97006ActiveMLS ID #497026851, Nick Shivers, eXp Realty, LLC. RMLS (OR)
- $430,0003 bd3 ba1.5k sqft1272 S Quartz Dr, Cornelius, OR 97113ActiveMLS ID #739714577, Andrea Roediger, Weichert, Realtors on Main Street. RMLS (OR)
- $415,0002 bd2 ba1.4k sqft19097 SW Wildcat Ln, Beaverton, OR 97007ActiveMLS ID #485667280, Adriana Gavozdea, Premiere Property Group, LLC. RMLS (OR)
- $519,9993 bd2 ba1.4k sqft2010 S Dogwood St, Cornelius, OR 97113ActiveMLS ID #186227327, Caroline Ewing, Keller Williams Realty Portland Premiere. RMLS (OR)
- $499,0003 bd3 ba1.6k sqft20319 SW Verona Ct, Beaverton, OR 97003ActiveMLS ID #499096776, John Tae, eXp Realty, LLC. RMLS (OR)
- $595,0003 bd2 ba1.7k sqft5773 SE Preston Ct, Hillsboro, OR 97123ActiveMLS ID #697442055, Veta Holscher, RE/MAX Equity Group. RMLS (OR)
- $405,0003 bd3 ba1.5k sqft12312 SW Meader Way, Beaverton, OR 97008ActiveMLS ID #364471910, Christian Petersen, Willcuts Company Real Estate. RMLS (OR)
- $439,9003 bd3 ba1.5k sqft9223 N Hodge Ave, Portland, OR 97203ActiveMLS ID #458492705, Stephen FitzMaurice, eXp Realty, LLC. RMLS (OR)
