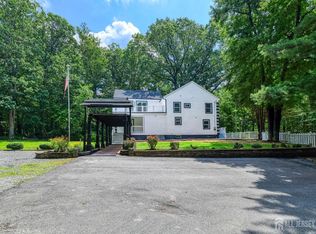
Welcome to a home designed for gathering, entertaining, and creating lasting memories! Fully renovated with over 2,100 sq. ft. on the main level plus over 1,000 sq. ft. of finished basement space, this home features 4 bedrooms, including a private primary suite, and offers the versatility of a mother/daughter-style setup with a possible 5th bedroom. The open-concept main level features porcelain tile, abundant natural light, ceiling speakers, a spacious two-section kitchen, and a stunning primary suite with a custom walk-in closet. The finished basement is an extension of the home with a full kitchen, living and dining areas, and 5th bedroom/ bonus room. Outside, enjoy a large paver patio overlooking a beautiful, fully fenced-in backyard, perfect for entertaining or relaxing. With the roof, furnace, and A/C all less than four years old, solar panels offering energy savings and potential tax incentives, easy access to transportation to NYC, and an elementary school in close proximity, this home offers an exceptional combination of space, style, versatility, and convenience.
Under contract
$799,999
1381 Osage Rd, North Brunswick, NJ 08902
4beds
--sqft
Single Family Residence
Built in 1970
0.36 Acres Lot
$810,400 Zestimate®
$--/sqft
$-- HOA
What's special
Spacious two-section kitchenFully renovatedCeiling speakersAbundant natural lightCustom walk-in closetBeautiful fully fenced-in backyardPrivate primary suite
- 28 days
- 282
- 5
Zillow last checked:
Listing updated:
Listed by:
AMANDA CRUZ 848-309-4120,
SIGNATURE REALTY NJ,
MELISSA MORALES 347-802-6706,
SIGNATURE REALTY NJ
Source: All Jersey MLS,MLS#: 2702520R
Facts & features
Interior
Bedrooms & bathrooms
- Bedrooms: 4
- Bathrooms: 2
- Full bathrooms: 2
Primary bedroom
- Features: 1st Floor, Two Sinks, Full Bath, Walk-In Closet(s)
- Level: First
Bathroom
- Features: Tub Shower, Two Sinks
Dining room
- Features: Formal Dining Room
Kitchen
- Features: 2nd Kitchen, Eat-in Kitchen, Separate Dining Area
Basement
- Area: 0
Heating
- Baseboard, Radiant, Forced Air
Cooling
- Central Air, Ceiling Fan(s)
Appliances
- Included: See Remarks, Gas Water Heater
Features
- Skylight, Wet Bar, Entrance Foyer, Kitchen, 4 Bedrooms, Living Room, Bath Full, Bath Main, Dining Room, None, Additional Bedroom
- Flooring: Carpet, Ceramic Tile, Wood
- Windows: Skylight(s)
- Basement: Full, Finished, Bedroom, Kitchen, Laundry Facilities
- Number of fireplaces: 2
- Fireplace features: See Remarks
Interior area
- Total structure area: 0
Video & virtual tour
Property
Parking
- Total spaces: 2
- Parking features: 2 Car Width, See Remarks, Garage, Attached, Built-In Garage, Detached, Driveway
- Attached garage spaces: 2
- Has uncovered spaces: Yes
Features
- Levels: One
- Stories: 1
- Patio & porch: Porch, Patio, Enclosed
- Exterior features: Barbecue, Open Porch(es), Patio, Enclosed Porch(es), Fencing/Wall
- Fencing: Fencing/Wall
Lot
- Size: 0.36 Acres
- Dimensions: 156.00 x 0.00
- Features: Near Shopping, Level
Details
- Parcel number: 1400024000000012
- Zoning: R3
Construction
Type & style
- Home type: SingleFamily
- Architectural style: Ranch
- Property subtype: Single Family Residence
Materials
- Roof: Asphalt
Condition
- Year built: 1970
Utilities & green energy
- Gas: Natural Gas
- Sewer: Public Sewer
- Water: Public
- Utilities for property: See Remarks, Natural Gas Connected
Community & HOA
Location
- Region: North Brunswick
Financial & listing details
- Tax assessed value: $211,600
- Annual tax amount: $14,462
- Date on market: 8/15/2026
- Ownership: Fee Simple
Estimated market value
$810,400
$770,000 - $851,000
$3,757/mo
Price history
| Date | Event | Price |
|---|---|---|
| 8/19/2026 | Pending sale | $799,999 |
Source:  GSMLS #4046580 Report a problem GSMLS #4046580 Report a problem | ||
| 8/19/2026 | Contingent | $799,999 |
Source:  All Jersey MLS #2702520R Report a problem All Jersey MLS #2702520R Report a problem | ||
| 8/15/2026 | Listed for sale | $799,999+63.3% |
Source: All Jersey MLS #2702520R Report a problem | ||
| 5/31/2023 | Sold | $490,000-7.4% |
Source: All Jersey MLS #2306024R Report a problem | ||
| 3/1/2023 | Contingent | $529,000 |
Source: All Jersey MLS #2306024R Report a problem | ||
| 11/25/2022 | Listed for sale | $529,000+161.9% |
Source: All Jersey MLS #2306024R Report a problem | ||
| 12/30/1997 | Sold | $202,000 |
Source: Public Record Report a problem | ||
Public tax history
| Year | Property taxes | Tax assessment |
|---|---|---|
| 2025 | $13,407 | $211,600 |
| 2024 | $13,407 +1.8% | $211,600 |
| 2023 | $13,166 +3.5% | $211,600 |
| 2022 | $12,717 +2.4% | $211,600 |
| 2021 | $12,415 +1.4% | $211,600 |
| 2020 | $12,243 +4.2% | $211,600 |
| 2019 | $11,748 | $211,600 |
| 2018 | $11,748 +4% | $211,600 |
| 2017 | $11,299 +1.7% | $211,600 |
| 2016 | $11,107 +1.1% | $211,600 |
| 2015 | $10,982 +1.7% | $211,600 |
| 2014 | $10,798 +1.8% | $211,600 |
| 2013 | $10,603 +3.9% | $211,600 |
| 2012 | $10,201 +4.4% | $211,600 |
| 2011 | $9,774 +4% | $211,600 |
| 2010 | $9,401 +2.1% | $211,600 |
| 2009 | $9,207 | $211,600 |
| 2008 | -- | $211,600 |
| 2007 | $30,881 +4.6% | $211,600 |
| 2006 | $29,528 +6.2% | $211,600 |
| 2005 | $27,814 +900% | $211,600 |
| 2004 | $2,781 | $211,600 |
| 2003 | -- | $211,600 |
| 2002 | -- | $211,600 |
| 2001 | -- | $211,600 |
Find assessor info on the county website
Monthly payment
Est. payment
Payment breakdown
Explore the cost of this home by adjusting the details. Changes won't be saved.Climate risks
Neighborhood: 08902
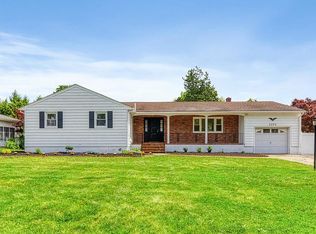
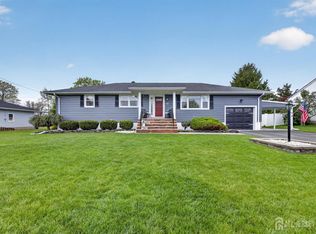
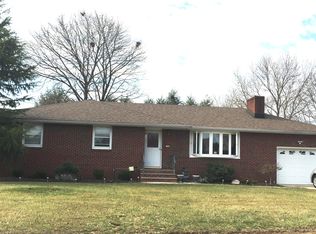
Similar homes
- $699,0004 bd3 ba2.5k sqft16 Woodmere Rd, North Brunswick, NJ 08902For Sale
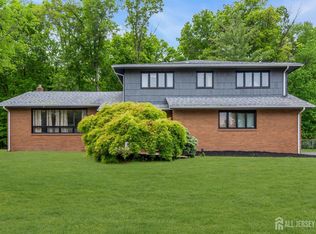
 MLS ID #2704954R, ASHLEY ACIERNO. All Jersey MLS
 - $759,0004 bd4 ba2.6k sqft695 Spruce Rd, North Brunswick, NJ 08902For Sale
 MLS ID #2618186R, JASMINE TSUI. All Jersey MLS
 - $775,0004 bd2 ba1.6k sqft52 Ryders Ln, East Brunswick, NJ 08816For Sale
 MLS ID #2704300R, VALENTYNA LEW. All Jersey MLS
 - $849,0004 bd4 ba2.4k sqft241 Deans Rhode Hall Rd, Monroe Township, NJ 08831For Sale
 MLS ID #2702564R, HAROON M. ALAVI. All Jersey MLS
 - $795,0004 bd2 ba2.2k sqft13 Jeffrey Ln, East Windsor, NJ 08520For Sale
 MLS ID #NJME2082784, William Hagan, EXP Realty, LLC. Bright MLS
 - $749,0004 bd2 ba2k sqft5 Travis Ct, Monroe Township, NJ 08831For SaleMLS ID #2703462R, BISHOY AZER. All Jersey MLS
- $799,0004 bd4 ba-- sqft374 Mounts Mills Rd, Monroe Township, NJ 08831For SaleMLS ID #2704435R, THEODORE KENNY. All Jersey MLS
- $915,0004 bd3 ba2.4k sqft21 Sleepy Hollow Ln, Belle Mead, NJ 08502For SaleMLS ID #NJSO2005902, Michelle Blane, Callaway Henderson Sotheby's Int'l-Princeton. Bright MLS
- $925,0004 bd3 ba2.9k sqft3 Shady Ln, East Brunswick, NJ 08816For SaleMLS ID #2703620R, KAREN A. ALLEN. All Jersey MLS
- $849,9004 bd3 ba2.2k sqft184 Route 520, Morganville, NJ 07751For SaleMLS ID #2615329R, RYAN T. DESTLER. All Jersey MLS
- $999,8884 bd4 ba2.4k sqft49 Victory Pl, East Brunswick, NJ 08816For SaleMLS ID #2703873R, ROCKY K. SHAH. All Jersey MLS
- $849,9004 bd3 ba2.4k sqft586 Dial Ave, Piscataway, NJ 08854For SaleMLS ID #2703715R, DEEPAK BANSAL. All Jersey MLS
- $749,9994 bd3 ba2k sqft18 Wylie Terrace, Morganville, NJ 07751For Sale
 MLS ID #22626242, Theresa Kuyl, Real Broker, LLC- Red Bank. MoreMLS
 - $675,0003 bd2 ba1.5k sqft20 Claremont Dr, Hillsborough, NJ 08844For SaleMLS ID #2702945R, MATTHEW ROWACK. All Jersey MLS
- $850,0005 bd3 ba-- sqft153 Main St, South River, NJ 08882For SaleMLS ID #2616812R, SAHAR I. KARYKOUS. All Jersey MLS
- $949,0005 bd4 ba3.2k sqft6 Storer Court, Morganville, NJ 07751For SaleMLS ID #22629071, Haroon M Alavi, Nationwide Homes Realty. MoreMLS
- $649,9994 bd2 ba-- sqft10 Forest Park Ter, Monroe Township, NJ 08831For SaleMLS ID #2701603R, DEMOND L. EDWARDS. All Jersey MLS
- $789,0004 bd3 ba2.2k sqft2 Stonehedge Dr, East Windsor, NJ 08520For SaleMLS ID #NJME2081600, John McLain, Real Broker, LLC. Bright MLS
- $900,0006 bd3 ba2.9k sqft14 Schindler Dr N, Old Bridge, NJ 08857For SaleMLS ID #2704476R, MATTHEW ROWACK. All Jersey MLS
