Welcome home to this stunning, fully renovated 3-bedroom, 2-bath home that's sure to impress located in Arnold! Thoughtfully updated from top to bottom, this home showcases gorgeous finishes throughout, creating a perfect blend of modern style and everyday comfort. The beautifully designed kitchen features stylish cabinetry, quality countertops, and ample space for cooking and entertaining. Both full bathrooms have been tastefully remodeled with elegant tile shower surrounds and contemporary fixtures, adding a luxurious touch.
Situated on a large, level corner lot, the outdoor space is just as impressive as the interior. Enjoy the gorgeous backyard with plenty of room for entertaining, gardening, play, or simply relaxing. This move-in-ready home offers exceptional curb appeal, quality craftsmanship, and an unbeatable combination of style, function, and outdoor living. Don't miss your opportunity to make this beautiful home yours!
Pending
Listed by: Coldwell Banker Realty - Gundaker • Nikki M Hearst • Contact: 314-471-6674
$314,900
1381 Pleasant Dr, Arnold, MO 63010
3beds
1,400sqft
Single Family Residence
Built in 1956
0.85 Acres Lot
$-- Zestimate®
$225/sqft
$17/mo HOA
What's special
Large level corner lotGorgeous finishes throughoutContemporary fixturesStylish cabinetryQuality countertopsBeautifully designed kitchenExceptional curb appeal
- 14 days |
- 895 |
- 60 |
Likely to sell faster than
Zillow last checked:
Listing updated:
Listed by:
Nikki M Hearst 314-471-6674,
Coldwell Banker Realty - Gundaker,
David Stebe 314-630-9691,
Coldwell Banker Realty - Gundaker
Source: MARIS,MLS#: 26043221 Originating MLS: St. Louis Association of REALTORS
Originating MLS: St. Louis Association of REALTORSFacts & features
Interior
Bedrooms & bathrooms
- Bedrooms: 3
- Bathrooms: 2
- Full bathrooms: 2
- Main level bathrooms: 2
- Main level bedrooms: 3
Primary bedroom
- Features: Floor Covering: Luxury Vinyl Plank
- Level: Main
- Area: 195
- Dimensions: 15x13
Bedroom 2
- Features: Floor Covering: Luxury Vinyl Plank
- Level: Main
- Area: 132
- Dimensions: 12x11
Bedroom 3
- Features: Floor Covering: Luxury Vinyl Plank
- Level: Main
- Area: 154
- Dimensions: 14x11
Primary bathroom
- Features: Floor Covering: Ceramic Tile
- Level: Main
- Area: 40
- Dimensions: 8x5
Bathroom 2
- Features: Floor Covering: Ceramic Tile
- Level: Main
- Area: 56
- Dimensions: 8x7
Kitchen
- Features: Floor Covering: Luxury Vinyl Plank
- Level: Main
- Area: 180
- Dimensions: 15x12
Laundry
- Description: Laundry Room, Mudroom, Utility Room
- Features: Floor Covering: Ceramic Tile
- Level: Main
- Area: 168
- Dimensions: 14x12
Living room
- Features: Floor Covering: Luxury Vinyl Plank
- Level: Main
- Area: 285
- Dimensions: 19x15
Mud room
- Description: Entry/Foyer/Mud room
- Features: Floor Covering: Luxury Vinyl Plank
- Level: Main
- Area: 77
- Dimensions: 11x7
Heating
- Other
Cooling
- Window Unit(s)
Appliances
- Included: Stainless Steel Appliance(s), Dishwasher, Disposal, Microwave, Gas Range, Refrigerator
- Laundry: Laundry Room, Main Level
Features
- Ceiling Fan(s), Eat-in Kitchen, Kitchen/Dining Room Combo, Walk-In Closet(s)
- Flooring: Ceramic Tile, Luxury Vinyl
- Basement: None
- Has fireplace: No
Interior area
- Total structure area: 1,400
- Total interior livable area: 1,400 sqft
- Finished area above ground: 1,400
Property
Parking
- Total spaces: 1
- Parking features: Garage - Attached
- Attached garage spaces: 1
Features
- Levels: One
- Patio & porch: Front Porch, Patio
Lot
- Size: 0.85 Acres
- Features: Corner Lot
Details
- Parcel number: 026.024.02008004
- Special conditions: Standard
Construction
Type & style
- Home type: SingleFamily
- Architectural style: Ranch
- Property subtype: Single Family Residence
Materials
- Vinyl Siding
- Roof: Architectural Shingle
Condition
- Year built: 1956
Utilities & green energy
- Electric: Ameren
- Sewer: Public Sewer
- Water: Public
- Utilities for property: Electricity Connected, Sewer Connected, Water Connected
Community & HOA
Community
- Subdivision: Meramec Meadows 02
HOA
- Has HOA: Yes
- HOA fee: $200 annually
- HOA name: Meramec Meadows 02
Location
- Region: Arnold
Financial & listing details
- Price per square foot: $225/sqft
- Annual tax amount: $1,170
- Date on market: 7/9/2026
- Cumulative days on market: 14 days
- Listing terms: Cash,Conventional,FHA,VA Loan
- Ownership: Private
- Electric utility on property: Yes
Estimated market value
Not available
Estimated sales range
Not available
Not available
Price history
| Date | Event | Price |
|---|---|---|
| 7/13/2026 | Pending sale | $314,900$225/sqft |
Source:  MARIS #26043221 Report a problem MARIS #26043221 Report a problem | ||
| 7/9/2026 | Listed for sale | $314,900$225/sqft |
Source: MARIS #26043221 Report a problem | ||
| 6/24/2026 | Listing removed | $2,195$2/sqft |
Source: Zillow Rentals Report a problem | ||
| 5/24/2026 | Listed for rent | $2,195$2/sqft |
Source: Zillow Rentals Report a problem | ||
Public tax history
Tax history is unavailable.
Monthly payment
Est. payment
Payment breakdown
Explore the cost of this home by adjusting the details. Changes won't be saved.Climate risks
Neighborhood: 63010
Nearby schools
GreatSchools rating
- 9/10Sherwood Elementary SchoolGrades: K-5Distance: 1.1 mi
- 7/10Fox Middle SchoolGrades: 6-8Distance: 2.6 mi
- 5/10Fox Sr. High SchoolGrades: 9-12Distance: 2.5 mi
Schools provided by the listing agent
- Elementary: Meramec Heights Elem.
- Middle: Ridgewood Middle
- High: Fox Sr. High
Source: MARIS. This data may not be complete. We recommend contacting the local school district to confirm school assignments for this home.
- $---- bd1 ba899 sqft1361 Pleasant Dr, Arnold, MO 63010Sold
- $274,200-- bd2 ba2.2k sqft1380 Pleasant Dr, Arnold, MO 63010Off Market
- $314,600-- bd2 ba2.8k sqft1335 Lakemont Dr, Arnold, MO 63010Off Market
- $270,2003 bd2 ba1.6k sqft1341 Lakemont Dr, Arnold, MO 63010Off Market
- $180,500-- bd1 ba864 sqft1330 Lakemont Dr, Arnold, MO 63010Off Market
- $165,600-- bd1 ba769 sqft1401 Lakemont Dr, Arnold, MO 63010Off Market
- $420,600-- bd3 ba2.5k sqft1317 Lakemont Dr, Arnold, MO 63010Off Market
- $239,700-- bd1 ba1.6k sqft1360 Pleasant Dr, Arnold, MO 63010Off Market
A local agent can set up tours, give advice and negotiate with sellers.
A local lender can help you make sure your offer is ready when you are.
Similar homes
- $260,0003 bd2 ba960 sqft1408 Castlemill Dr, Arnold, MO 63010For Sale

 MLS ID #26041467, Kimberly M DeLapp, Realty Executives of St. Louis. MARIS
 - $299,9005 bd2 ba1k sqft1678 Elizabeth Dr, Arnold, MO 63010For Sale
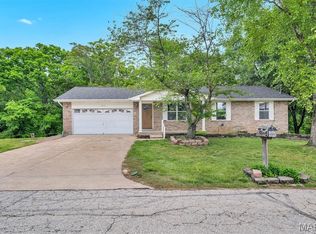 MLS ID #26018641, Erica L Timko, Keller Williams Realty St. Louis. MARIS
 - $325,0002 bd1 ba936 sqft3043 Adayah Ln, Arnold, MO 63010For Sale
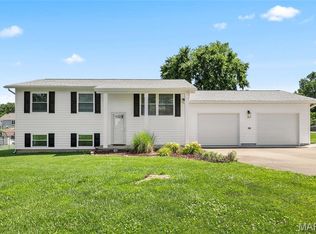 MLS ID #26039262, Misty M Whetstone, Hearth 2 Home LLC. MARIS
 - $359,0004 bd2 ba1.8k sqft1251 Hawksbury Dr, Arnold, MO 63010For Sale
 MLS ID #26040610, Linda R Frierdich, Century 21 Advantage. MARIS
 - $279,9003 bd2 ba988 sqft3261 Five Oaks Dr, Arnold, MO 63010For SaleMLS ID #26031457, Meg C Colyer, Vancil Brothers Realty. MARIS
- $299,9003 bd2 ba1.2k sqft9200 Papoose Dr, Saint Louis, MO 63123For SaleMLS ID #26046506, Heather T Lewis, Gateway Real Estate. MARIS
- $299,9003 bd2 ba1.6k sqft4404 Patston Dr, Saint Louis, MO 63128For SaleMLS ID #26040375, David Stebe, Coldwell Banker Realty - Gundaker. MARIS
- $350,0004 bd3 ba1.7k sqft703 Wagon Ridge Dr, Fenton, MO 63026For SaleMLS ID #26037574, Mike P Palermo, Compass Realty Group. MARIS
- $310,0003 bd2 ba1.9k sqft960 Briarton Dr, Saint Louis, MO 63126For SaleMLS ID #26040081, Lauren M Risley, Keller Williams Realty St. Louis. MARIS
- $379,9003 bd2 ba1.2k sqft4514 Bella Terra Dr, Arnold, MO 63010New ConstructionMLS ID #25072531, Pamela Chyba, ListWithFreedom.com Inc. MARIS
- $289,9003 bd2 ba1.9k sqft9828 Whitcomb Ln, Saint Louis, MO 63123For SaleMLS ID #26046124, Emily Pacheco, Nettwork Global. MARIS
- $285,0003 bd1 ba1.2k sqft11376 Revere Ln, Saint Louis, MO 63128For SaleMLS ID #26042122, Thomas G Bannister, Nettwork Global. MARIS
- $365,0003 bd2 ba1.4k sqft417 Timber Valley Trl, Fenton, MO 63026For SaleMLS ID #26040277, Loreli A Escalante, Keller Williams Realty St. Louis. MARIS
- $364,9003 bd2 ba1.5k sqft1108 Timber Creek Ln, Imperial, MO 63052For SaleMLS ID #26041100, Almin Draganovic, 4U Realty. MARIS
- $359,9003 bd3 ba1.1k sqft1215 Holgate Dr, Ballwin, MO 63021For SaleMLS ID #26045758, Clayton Reese, Realty Exchange. MARIS
- $295,0003 bd2 ba1k sqft404 Spring Meadows Dr, Ballwin, MO 63011For SaleMLS ID #26039413, Christoph A Dewald, EXP Realty, LLC. MARIS
- $315,0004 bd3 ba1.9k sqft9938 Coventry Ln, Saint Louis, MO 63123For SaleMLS ID #26032350, Jean M Caro, Garcia Properties. MARIS
- $255,0004 bd1 ba1.1k sqft3026 Nettie Dr, Saint Louis, MO 63129For SaleMLS ID #26025301, Rachel R Winckowski, RedKey Realty Leaders. MARIS
- $275,0003 bd1 ba1.2k sqft8706 Valcour Ave, Saint Louis, MO 63123For SaleMLS ID #26038668, Jim Manning, Three Doors LLC. MARIS
- $289,9003 bd3 ba1.8k sqft906 Forest Ave, Valley Park, MO 63088For SaleMLS ID #26041732, Ninh N Nguyen, The Nguyen Realty, LLC. MARIS
