Skip main navigation
Closed
  • $257,000

    1381 Robb Rd, Conneaut, OH 44030

    3beds
    1,792sqft
    Single Family Residence
    Built in 1977
    1.7 Acres Lot
    $293,200 Zestimate®
    $143/sqft
    $1,585 Estimated rent

    Home value

    $293,200

    $279,000 - $308,000

    $1,585/mo

    Zestimate® history
    Loading
    Loading...

    Owner options

    List your home for rent

    $1,585/mo

    Rent Zestimate®

    Find your next renter with Zillow Rental Manager. Plus, with online applications, you can quickly screen prospective tenants – for free.

    Learn more

    $1,585/mo

    Rent Zestimate®

    Refinance and save

    $1,677/mo

    Est. payment

    Refinancing to a lower rate could help reduce your monthly payments and save thousands over the life of the loan.

    See today's rates

    $1,677/mo

    Est. payment

    Explore your selling options

    Work with a Zillow partner agent

    Leverage their expertise and Zillow's premium Showcase listings to get your home seen by more buyers.

    Get started

    List with your own agent

    Get your home in front of millions of buyers by listing it on Zillow.

    Learn how to do it

    Sell it yourself

    Take full control of how buyers see your home on Zillow by listing For Sale by Owner (FSBO).

    List your home

    What's special

    Wooded settingAbundance of natural lightGranite counter topsCorner lotOversized family roomSpacious entry way
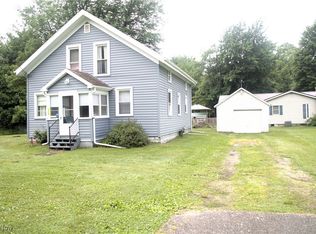
    Hidden away on a corner lot in a wooded setting that is close to Lake Erie sits this 3-bedroom 2-bathroom home resting on over 1.5 acres. As you enter the home you are greeted with a spacious entry way that leads you right into an oversized family room with an abundance of natural light that is great for entertaining or large family gatherings. The design of this home allows for a large dining area with the eat-in kitchen concept. The kitchen has plenty of cabinets, granite counter tops, and a sink with a great view of the backyard. The primary bedroom has a gas fireplace, full bathroom, and a large walk-in closet with a built in safe. Tucked away down the hall are 2-bedrooms, a full bath, and first floor laundry with utility sink. In the partially finished basement you will find a bonus room that is a great extra living space or game room. Off of the kitchen is the 3-seasons room with a tv, heat, and sliding glass doors that open up to a large deck with a pergola and a partially fenced in backyard for your pets. The home has a 2-car attached garage with heat and 2-car detached garage with a heated workshop. This property comes with two separate parcels located on Salisbury Road that can be used to build a larger outbuilding or second home. This property's location is close to all Lake Erie has to offer with beaches and historic harbors just a short drive away. All appliances, riding mower, snow blower, and home plug in generator stay with the home. If you are looking for property to entertain family, surrounded by woods and a stream, space for your camper, cars, or boats with the possibility to build a large outbuilding or second home then set up your showing today!

    Zillow last checked:

    Listing updated:

    Listed by:

    Mark A Salvaterra 440-576-7355 info@assuredrealestateoh.com,

    Assured Real Estate

    Bought with:

    Mark A Salvaterra, 2012002335

    Assured Real Estate

    Lois M Blank, 246586

    Assured Real Estate

    Source: MLS Now,MLS#: 5179212MLS LogoOriginating MLS: Ashtabula County REALTORS

    Facts & features

    Interior

    Bedrooms & bathrooms
    • Bedrooms: 3
    • Bathrooms: 2
    • Full bathrooms: 2
    • Main level bathrooms: 2
    • Main level bedrooms: 3
    Primary bedroom
    • Description: Flooring: Carpet
    • Level: First
    • Dimensions: 12 x 20
    Bedroom
    • Description: Flooring: Carpet
    • Level: First
    • Dimensions: 10 x 11.5
    Bedroom
    • Description: Flooring: Carpet
    • Level: First
    • Dimensions: 11.5 x 14.5
    Primary bathroom
    • Description: Flooring: Other
    • Level: First
    • Dimensions: 10.5 x 5.5
    Bathroom
    • Description: Flooring: Ceramic Tile
    • Level: First
    • Dimensions: 8 x 6.5
    Bonus room
    • Description: Flooring: Carpet
    • Level: Basement
    • Dimensions: 12.5 x 21
    Dining room
    • Description: Flooring: Laminate
    • Features: Built-in Features
    • Level: First
    • Dimensions: 12 x 10.5
    Entry foyer
    • Level: First
    • Dimensions: 5.5 x 17
    Family room
    • Description: Flooring: Laminate
    • Level: First
    • Dimensions: 23 x 13.5
    Kitchen
    • Description: Flooring: Other
    • Features: Granite Counters
    • Level: First
    • Dimensions: 11.5 x 14
    Laundry
    • Description: Flooring: Other
    • Features: Built-in Features
    • Level: First
    • Dimensions: 6 x 8
    Other
    • Description: Flooring: Carpet
    • Features: Built-in Features, Walk-In Closet(s)
    • Level: First
    • Dimensions: 10 x 5.5
    Sunroom
    • Description: Flooring: Laminate
    • Level: First
    • Dimensions: 16 x 12.5
    Heating
    • Electric, Fireplace(s)
    Cooling
    • Central Air
    Appliances
    • Included: Dryer, Dishwasher, Humidifier, Range, Refrigerator, Washer
    • Laundry: Main Level, Lower Level
    Features
    • Built-in Features
    • Basement: Crawl Space,Partial,Partially Finished,Storage Space,Sump Pump
    • Number of fireplaces: 1
    • Fireplace features: Bedroom, Gas Log, Gas
    Interior area
    • Total structure area: 1,792
    • Total interior livable area: 1,792 sqft
    • Finished area above ground: 1,792

    Property

    Parking
    • Total spaces: 4
    • Parking features: Attached, Concrete, Drain, Driveway, Detached, Electricity, Garage, Garage Door Opener, Heated Garage, Workshop in Garage
    • Attached garage spaces: 4
    Features
    • Levels: One
    • Stories: 1
    • Patio & porch: Rear Porch, Covered, Deck, Enclosed, Front Porch, Patio, Porch
    • Fencing: Chain Link
    • Has view: Yes
    • View description: Rural
    Lot
    • Size: 1.7 Acres
    • Features: Back Yard, Front Yard, Irregular Lot, Many Trees, Wooded
    Details
    • Additional parcels included: 123250001702,123250001703
    • Parcel number: 123250001701
    • Horse amenities: Arena

    Construction

    Type & style
    • Home type: SingleFamily
    • Architectural style: Ranch
    • Property subtype: Single Family Residence
    Materials
    • Brick, Brick Veneer, Glass, Vinyl Siding
    • Foundation: Block
    • Roof: Metal
    Condition
    • Year built: 1977

    Utilities & green energy

    • Sewer: Septic Tank
    • Water: Public

    Community & HOA

    Community
    • Security: Smoke Detector(s)
    HOA
    • Has HOA: No
    Location
    • Region: Conneaut

    Financial & listing details

    • Price per square foot: $143/sqft
    • Tax assessed value: $219,200
    • Annual tax amount: $3,624
    • Date on market: 1/6/2026
    • Cumulative days on market: 192 days
    • Listing terms: Cash,Conventional,FHA,USDA Loan,VA Loan

    Price history

    DateEventPrice
    8/11/2026Sold$257,000-14.3%$143/sqft
    Source: MLS Now #5179212 Report a problem
    7/16/2026Pending sale$299,900$167/sqft
    Source: MLS Now #5179212 Report a problem
    7/7/2026Price change$299,900-3.2%$167/sqft
    Source: MLS Now #5179212 Report a problem
    5/12/2026Price change$309,900-3.1%$173/sqft
    Source: MLS Now #5179212 Report a problem
    4/20/2026Price change$319,900-3%$179/sqft
    Source: MLS Now #5179212 Report a problem
    4/9/2026Price change$329,900-2.9%$184/sqft
    Source: MLS Now #5179212 Report a problem
    4/3/2026Listed for sale$339,900$190/sqft
    Source: MLS Now #5179212 Report a problem
    3/26/2026Contingent$339,900$190/sqft
    Source: MLS Now #5179212 Report a problem
    2/18/2026Price change$339,900-2.9%$190/sqft
    Source: MLS Now #5179212 Report a problem
    1/6/2026Listed for sale$349,900$195/sqft
    Source: MLS Now #5179212 Report a problem

    Public tax history

    YearProperty taxesTax assessment
    2024$3,478 -2.2%$76,720
    2023$3,557 +18.2%$76,720 +34.3%
    2022$3,009 -1.7%$57,130
    2021$3,062 +0.1%$57,130
    2020$3,060 -1.3%$57,130 +0.4%
    2019$3,101 +4.9%$56,880
    2018$2,957 +0.2%$56,880
    2017$2,951 +21.8%$56,880 +12%
    2016$2,423 -1%$50,790
    2015$2,448 +13.5%$50,790
    2014$2,156 +10.9%$50,790 +7.8%
    2013$1,945 +4%$47,110
    2012$1,870 -0.2%$47,110
    2011$1,874 -3.2%$47,110 -7.1%
    2010$1,936 -0.5%$50,690 +0%
    2008$1,946 +0.2%$50,680 +3.4%
    2007$1,942 +6.8%$49,035
    2006$1,819 -8.1%$49,035
    2005$1,980 +5.1%$49,035 +7.8%
    2004$1,884 +0%$45,500
    2003$1,884 +4.3%$45,500
    2002$1,806 +4.8%$45,500 +15.4%
    2001$1,723 +2.3%$39,445
    2000$1,685 $39,445
    Find assessor info on the county website

    Neighborhood: 44030

    Nearby schools

    GreatSchools rating
    Schools provided by the listing agent
    • District: Conneaut Area CSD - 403

    Source: MLS Now. This data may not be complete. We recommend contacting the local school district to confirm school assignments for this home.

    Get a cash offer in 3 minutes
    Find out how much your home could sell for in as little as 3 minutes with a no-obligation cash offer.
    Estimated market value
    $293,200
    Get a cash offer in 3 minutes
    Find out how much your home could sell for in as little as 3 minutes with a no-obligation cash offer.
    Estimated market value
    $293,200