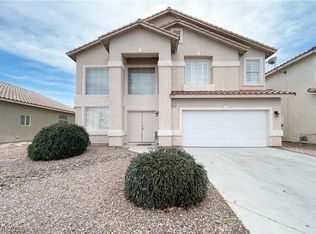
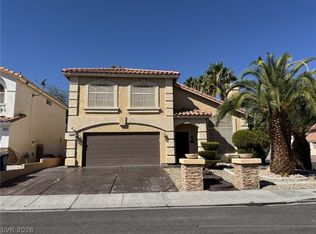
Spacious single-story home in the highly desirable Anthem area of Henderson, just one street from Anthem Country Club, featuring 3 bedrooms plus a den, 3 bathrooms, approximately 3,035 sq. ft. of living space, and a 3-car garage. The entire interior has just been freshly repainted, giving the home a clean and refreshed feel throughout. The open floor plan features high ceilings, elegant arched windows, dark laminate flooring, a spacious family room with fireplace, and a large kitchen with abundant cabinetry, generous counter space, breakfast bar, and dining nook. The den is ideal for a home office or additional living space. The oversized primary suite offers dual sinks, a separate shower, soaking tub, and a large walk-in closet. Additional highlights include a separate laundry room with washer and dryer, well-sized secondary bedrooms, and a low-maintenance backyard with a covered patio and artificial grass area. Conveniently located near shopping, dining, parks, and major roadways, this spacious home is ready for immediate move-in!
The data relating to real estate for sale on this web site comes in part from the INTERNET DATA EXCHANGE Program of the Greater Las Vegas Association of REALTORS MLS. Real estate listings held by brokerage firms other than this site owner are marked with the IDX logo.
Information is deemed reliable but not guaranteed.
Copyright 2022 of the Greater Las Vegas Association of REALTORS MLS. All rights reserved.
House for rent
Singlefamily
Available now
No pets
Air conditioner, electric
Gas dryer hookup laundry
3 Garage spaces parking
What's special
Low-maintenance backyardDual sinksCovered patioHigh ceilingsOversized primary suiteWell-sized secondary bedroomsElegant arched windows
- 48 days |
- -- |
- -- |
Zillow last checked:
Listing updated:
Travel times

Let’s turn your rent into credit progress
Build credit history with every on-time payment and get credit for the payment you’re already making.
Facts & features
Interior
Bedrooms & bathrooms
- Bedrooms: 3
- Bathrooms: 3
- Full bathrooms: 3
Cooling
- Air Conditioner, Electric
Appliances
- Included: Dishwasher, Dryer, Garbage Disposal, Microwave Oven, Refrigerator, Stove, Washer, Washer/Dryer All In One
- Laundry: Gas Dryer Hookup, In Unit, Main Level
Features
- Ceiling Fan(s), Ceiling Fan(s), Walk In Closet, Window Treatments
- Flooring: Linoleum, Vinyl
- Windows: Window Treatments
Interior area
- Total interior livable area: 3,035 sqft
Video & virtual tour
Property
Parking
- Total spaces: 3
- Parking features: Garage, Private
- Has garage: Yes
- Details: Contact manager
Features
- Stories: 1
- Exterior features: Playground
Details
- Additional structures: Garage(s)
- Parcel number: 19005312008
Construction
Type & style
- Home type: SingleFamily
- Architectural style: One Story
- Property subtype: SingleFamily
Condition
- Year built: 2002
Community & HOA
Community
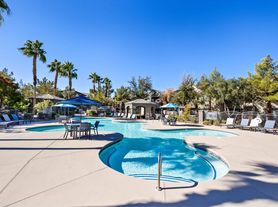
- Features: Park, Playground
Location
- Region: Henderson
Financial & listing details
- Lease term: 12 Months
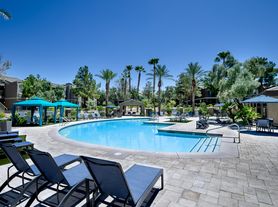
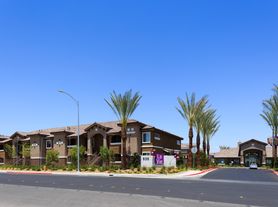
Nearby apartments for rent

Price history
| Date | Event | Price |
|---|---|---|
| 9/23/2026 | Price change | $2,790-6.4%$1/sqft |
Source: LVR #2812498 Report a problem | ||
| 9/6/2026 | Price change | $2,980-9.7%$1/sqft |
Source: LVR #2812498 Report a problem | ||
| 8/27/2026 | Listed for rent | $3,300+65.2%$1/sqft |
Source: LVR #2812498 Report a problem | ||
| 4/8/2014 | Listing removed | $1,998$1/sqft |
Source: Landmark Realty Report a problem | ||
| 1/25/2014 | Listed for rent | $1,998$1/sqft |
Source: Landmark Realty Report a problem | ||
| 6/26/2002 | Sold | $328,700$108/sqft |
Source: Public Record Report a problem | ||