Is there a move-in ready ranch home in Lawrenceville where you can simply unpack and start enjoying life? At 1381 Shady Cove, the answer is yes. Imagine pulling into your driveway after a long day and knowing the projects are already done. The roof has been replaced. The HVAC has been updated. The bathrooms have been beautifully remodeled. The flooring is new. Instead of planning renovations, you can spend your weekends enjoying your home. Inside, vaulted ceilings create an immediate sense of openness. Sunlight filters through the living spaces while the fireplace anchors the family room, creating a comfortable place to gather during quiet evenings or holiday celebrations. From the kitchen, conversations flow easily into the family room, allowing everyone to stay connected whether preparing dinner, helping with homework, or hosting friends. The new deck becomes a natural extension of the home. Start your mornings with coffee outdoors, enjoy summer cookouts, or simply unwind while overlooking the backyard at the end of the day. With single-level living throughout, the home's layout offers both comfort and practicality for years to come. The primary suite feels like a private retreat, highlighted by a beautifully remodeled bathroom designed with today's buyer in mind. The updated secondary bath ensures guests and family enjoy the same level of comfort and style. Beyond the property itself, the location adds another layer of appeal. Living in the Collins Hill area means being close to parks, shopping, restaurants, recreation, and highly regarded local schools. A quick trip can take you to nearby trails, athletic facilities, community activities, and the conveniences that make everyday life easier. What makes this home special is not just the list of improvements. It's the freedom those improvements create. The major updates have already been completed, allowing the next owner to focus less on maintenance and more on making memories. Welcome to 1381 Shady Cove, where comfort, convenience, and thoughtful updates come together to create a place that truly feels like home. Qualified buyers can purchase this home with NO MONEY DOWN when using Preferred Lender!
Closed
$377,000
1381 Shady Cove Ln, Lawrenceville, GA 30043
3beds
1,724sqft
Single Family Residence
Built in 1987
9,147 Square Feet Lot
$395,300 Zestimate®
$219/sqft
$2,093 Estimated rent
Home value
$395,300
$376,000 - $415,000
$2,093/mo
Zestimate® history
Owner options
List your home for rent
$2,093/mo
Rent Zestimate®
Find your next renter with Zillow Rental Manager. Plus, with online applications, you can quickly screen prospective tenants – for free.
$2,093/mo
Rent Zestimate®
Refinance and save
$2,344/mo
Est. payment
Refinancing to a lower rate could help reduce your monthly payments and save thousands over the life of the loan.
$2,344/mo
Est. payment
Explore your selling options
Work with a Zillow partner agent
Leverage their expertise and Zillow's premium Showcase listings to get your home seen by more buyers.
Get startedList with your own agent
Get your home in front of millions of buyers by listing it on Zillow.
Learn how to do itSell it yourself
Take full control of how buyers see your home on Zillow by listing For Sale by Owner (FSBO).
List your homeWhat's special
Zillow last checked:
Listing updated:
Listed by:
George Davis 678-613-5802,
eXp Realty
Bought with:
Eduardo de la Riva, 395264
Virtual Properties Realty.com
Source: GAMLS,MLS#: 10787229
Facts & features
Interior
Bedrooms & bathrooms
- Bedrooms: 3
- Bathrooms: 2
- Full bathrooms: 2
- Main level bathrooms: 2
- Main level bedrooms: 3
Rooms
- Room types: Exercise Room, Library, Office
Dining room
- Features: Seats 12+
Kitchen
- Features: Breakfast Bar, Breakfast Room, Pantry
Heating
- Forced Air, Hot Water, Zoned
Cooling
- Central Air, Ceiling Fan(s), Electric
Appliances
- Included: Dishwasher, Disposal, Microwave, Refrigerator, Cooktop, Oven/Range (Combo)
- Laundry: In Hall, Other
Features
- Walk-In Closet(s), High Ceilings
- Flooring: Carpet, Vinyl, Tile
- Windows: Double Pane Windows
- Basement: None
- Number of fireplaces: 1
- Fireplace features: Factory Built, Gas Starter, Family Room
- Common walls with other units/homes: No Common Walls
Interior area
- Total structure area: 1,724
- Total interior livable area: 1,724 sqft
- Finished area above ground: 1,724
- Finished area below ground: 0
Property
Parking
- Total spaces: 6
- Parking features: Attached, Garage, Guest
- Has attached garage: Yes
Features
- Levels: One
- Stories: 1
- Patio & porch: Deck
- Exterior features: Other
Lot
- Size: 9,147 Square Feet
- Features: Level
Details
- Parcel number: R7046 066
Construction
Type & style
- Home type: SingleFamily
- Architectural style: Ranch,Traditional
- Property subtype: Single Family Residence
Materials
- Concrete
- Foundation: Slab
- Roof: Composition
Condition
- Updated/Remodeled
- New construction: No
- Year built: 1987
Utilities & green energy
- Sewer: Public Sewer
- Water: Public
- Utilities for property: Cable Available, Electricity Available, Phone Available, Sewer Available
Community & HOA
Community
- Features: Park, Sidewalks, Near Shopping
- Subdivision: ARBOR AT FAIRVIEW STATION
HOA
- Has HOA: No
- Services included: None
Location
- Region: Lawrenceville
Financial & listing details
- Price per square foot: $219/sqft
- Tax assessed value: $351,400
- Annual tax amount: $3,141
- Date on market: 6/16/2026
- Cumulative days on market: 32 days
- Listing agreement: Exclusive Right To Sell
- Listing terms: Cash,Conventional,FHA,VA Loan
- Electric utility on property: Yes
Price history
| Date | Event | Price |
|---|---|---|
| 7/27/2026 | Sold | $377,000-5.8%$219/sqft |
Source:  GAMLS #10787229 Report a problem GAMLS #10787229 Report a problem | ||
| 7/18/2026 | Contingent | $400,000$232/sqft |
Source: eXp Realty #10787229 Report a problem | ||
| 6/17/2026 | Listed for sale | $400,000$232/sqft |
Source: GAMLS #10787229 Report a problem | ||
Public tax history
| Year | Property taxes | Tax assessment |
|---|---|---|
| 2025 | $3,495 -5.7% | $140,560 -2.7% |
| 2024 | $3,706 +15.3% | $144,520 |
| 2023 | $3,214 -0.6% | $144,520 +17.1% |
| 2022 | $3,234 +21.5% | $123,400 +31.8% |
| 2021 | $2,661 +6.1% | $93,640 +9.3% |
| 2020 | $2,509 | $85,640 |
| 2019 | -- | $85,640 +19.1% |
| 2018 | $2,465 +35% | $71,920 +30.6% |
| 2016 | $1,825 -0.6% | $55,080 |
| 2015 | $1,837 | $55,080 +21.8% |
| 2014 | $1,837 +19% | $45,240 +9.2% |
| 2013 | $1,544 | $41,440 |
| 2012 | -- | $41,440 |
| 2011 | -- | $41,440 -20.6% |
| 2010 | -- | $52,160 |
| 2009 | -- | $52,160 -18.9% |
| 2007 | -- | $64,280 +21.1% |
| 2006 | -- | $53,080 |
| 2005 | -- | $53,080 |
| 2004 | $580 -0.1% | $53,080 |
| 2003 | $580 -43.2% | $53,080 +14.2% |
| 2002 | $1,020 -6.1% | $46,480 |
| 2001 | $1,086 | $46,480 |
Find assessor info on the county website
Neighborhood: 30043
Nearby homes
- $347,4003 bd3 ba1.8k sqft1391 Shady Cove Ln, Lawrenceville, GA 30043Off Market
- $373,0003 bd2 ba2k sqft1371 Shady Cove Ln, Lawrenceville, GA 30043Off Market
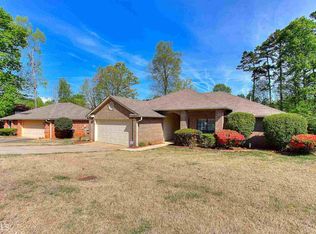
- $346,1003 bd2 ba1.8k sqft1451 Shady Cove Ln, Lawrenceville, GA 30043Off Market
- $339,9003 bd2 ba1.5k sqft1411 Shady Cove Ln, Lawrenceville, GA 30043Off Market
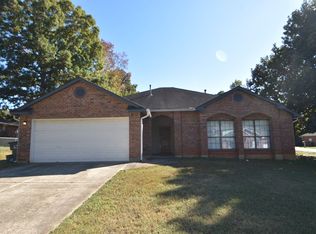
- $370,9004 bd2 ba2k sqft950 Summit Lake Trl, Lawrenceville, GA 30043Off Market
- $338,7003 bd2 ba1.7k sqft1361 Shady Cove Ln, Lawrenceville, GA 30043Off Market
- $376,1003 bd2 ba1.9k sqft1441 Shady Cove Ln, Lawrenceville, GA 30043Off Market
- $361,9003 bd2 ba2.4k sqft1392 Bailing Dr, Lawrenceville, GA 30043Off Market
Nearby schools
GreatSchools rating
- 6/10Mckendree Elementary SchoolGrades: PK-5Distance: 0.5 mi
- 7/10Creekland Middle SchoolGrades: 6-8Distance: 2.3 mi
- 6/10Collins Hill High SchoolGrades: 9-12Distance: 2.9 mi
Schools provided by the listing agent
- Elementary: McKendree
- Middle: Creekland
- High: Collins Hill
Source: GAMLS. This data may not be complete. We recommend contacting the local school district to confirm school assignments for this home.
Get a cash offer in 3 minutes
Find out how much your home could sell for in as little as 3 minutes with a no-obligation cash offer.
Estimated market value
$395,300
Get a cash offer in 3 minutes
Find out how much your home could sell for in as little as 3 minutes with a no-obligation cash offer.
Estimated market value
$395,300
- Georgia
- Gwinnett County
- Lawrenceville
- 30043
- 1381 Shady Cove Ln
Nearby cities
Nearby zip codes
Other Lawrenceville Topics
