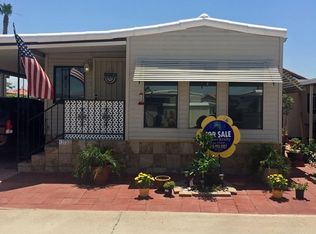
Welcome to a comfortable and spacious home offering both functionality and lots of room for growth. This property features covered parking and thoughtful accessibility with steps to the front entrance as well as a convenient ramp leading to the rear door. Exterior awnings provide shade and energy efficiency, while the inviting carpeted sunroom with a drop-down ceiling creates a relaxing space to unwind year-round. Inside, plantation shutters throughout add warmth and character.
The bright and airy den area includes a ceiling fan and an abundance of windows, making it a perfect space for a home office, reading room, or additional living area. The dining space offers built-in banquette-style seating, complemented by plantation shutters and a charming hanging light fixture that creates an intimate dining atmosphere. The open-concept kitchen provides great flow and features a propane range, ideal for everyday cooking.
The bathroom is designed with ease in mind, offering a step-in shower enclosure and a vanity with ample storage. The bedroom showcases cozy wood paneling, generous cabinet space, and mirrored wardrobe doors for added convenience and style.
Additional highlights include a heat pump system with venting to all rooms for year-round comfort, as well as a separate shed housing a washer and dryer, adding practicality and extra storage.
Residents will enjoy access to a vibrant community featuring a large clubhouse, lap pool, spa/hot tub area, and a variety of social activities and amenities—perfect for an active and engaging lifestyle.
Sold for $78,000
Listed by: Allison James Estates & Homes • Gina Johnson • Contact: 951-696-1176
Bought with: Allison James Estates & Homes
$78,000
1381 Sierra Dr, San Jacinto, CA 92583
1beds
700sqft
Manufactured Home
Built in 1984
1,742 Square Feet Lot
$78,300 Zestimate®
$111/sqft
$1,505 Estimated rent
Home value
$78,300
$71,000 - $86,000
$1,505/mo
Zestimate® history
Owner options
List your home for rent
$1,505/mo
Rent Zestimate®
Find your next renter with Zillow Rental Manager. Plus, with online applications, you can quickly screen prospective tenants – for free.
$1,505/mo
Rent Zestimate®
Refinance and save
$747/mo
Est. payment
Refinancing to a lower rate could help reduce your monthly payments and save thousands over the life of the loan.
$747/mo
Est. payment
Explore your selling options
Work with a Zillow partner agent
Leverage their expertise and Zillow's premium Showcase listings to get your home seen by more buyers.
Get startedList with your own agent
Get your home in front of millions of buyers by listing it on Zillow.
Learn how to do itSell it yourself
Take full control of how buyers see your home on Zillow by listing For Sale by Owner (FSBO).
List your homeWhat's special
Huge california room
Zillow last checked:
Listing updated:
Listed by:
Gina Johnson DRE #01995841 9097477336,
Allison James Estates & Homes
Bought with:
Gina Johnson, DRE #01995841
Allison James Estates & Homes
Source: CRMLS,MLS#: SW25280217 Originating MLS: California Regional MLS
Originating MLS: California Regional MLSFacts & features
Interior
Bedrooms & bathrooms
- Bedrooms: 1
- Bathrooms: 1
- Full bathrooms: 1
- Main level bathrooms: 1
- Main level bedrooms: 1
Rooms
- Room types: Bedroom
Bedroom
- Features: All Bedrooms Down
Heating
- Central
Cooling
- Central Air
Appliances
- Included: Dryer, Washer
Features
- All Bedrooms Down
- Has fireplace: No
- Fireplace features: None
- Common walls with other units/homes: No Common Walls
Interior area
- Total interior livable area: 700 sqft
Property
Parking
- Parking features: Carport
- Has carport: Yes
Accessibility
- Accessibility features: Accessible Approach with Ramp
Features
- Levels: One
- Stories: 1
- Entry location: Left
- Exterior features: Awning(s)
- Pool features: Community, Association
- Has view: Yes
- View description: Mountain(s), Neighborhood
Lot
- Size: 1,742 Square Feet
- Features: Close to Clubhouse, Street Level
Details
- Parcel number: 433282044
- Special conditions: Standard
Construction
Type & style
- Home type: MobileManufactured
- Property subtype: Manufactured Home
Condition
- Repairs Cosmetic
- New construction: No
- Year built: 1984
Utilities & green energy
- Sewer: Public Sewer
- Water: Public
Community & HOA
Community
- Features: Curbs, Street Lights, Sidewalks, Gated, Pool
- Security: Security Gate, Gated Community
- Senior community: Yes
HOA
- Has HOA: Yes
- Amenities included: Billiard Room, Clubhouse, Controlled Access, Fitness Center, Game Room, Meeting Room, Meeting/Banquet/Party Room, Outdoor Cooking Area, Pool, Pet Restrictions, Recreation Room, Spa/Hot Tub, Trash
- HOA fee: $218 monthly
- HOA name: Heritage Ranch
- HOA phone: 951-654-3366
Location
- Region: San Jacinto
Financial & listing details
- Price per square foot: $111/sqft
- Tax assessed value: $39,366
- Annual tax amount: $809
- Date on market: 1/14/2026
- Cumulative days on market: 38 days
- Listing terms: Cash
Price history
| Date | Event | Price |
|---|---|---|
| 5/22/2026 | Sold | $78,000-7.1%$111/sqft |
Source:  CRMLS #SW25280217 Report a problem CRMLS #SW25280217 Report a problem | ||
| 5/3/2026 | Pending sale | $84,000$120/sqft |
Source: CRMLS #SW25280217 Report a problem | ||
| 4/22/2026 | Price change | $84,000-14.3%$120/sqft |
Source: CRMLS #SW25280217 Report a problem | ||
| 4/13/2026 | Listed for sale | $98,000$140/sqft |
Source: CRMLS #SW25280217 Report a problem | ||
| 4/10/2026 | Contingent | $98,000$140/sqft |
Source: CRMLS #SW25280217 Report a problem | ||
| 3/23/2026 | Listed for sale | $98,000+117.8%$140/sqft |
Source: CRMLS #SW25280217 Report a problem | ||
| 4/3/2020 | Sold | $45,000-25%$64/sqft |
Source:  CRMLS #EV20017614 Report a problem CRMLS #EV20017614 Report a problem | ||
| 1/31/2020 | Pending sale | $60,000$86/sqft |
Source: FLOWER REALTY #EV20017614 Report a problem | ||
| 1/26/2020 | Listed for sale | $60,000$86/sqft |
Source: FLOWER REALTY #EV20017614 Report a problem | ||
Public tax history
| Year | Property taxes | Tax assessment |
|---|---|---|
| 2025 | $809 +55.7% | $39,366 +2% |
| 2024 | $520 +0.6% | $38,595 +2% |
| 2023 | $517 +1.7% | $37,839 +2% |
| 2022 | $508 +1.5% | $37,098 +2% |
| 2021 | $501 +28.7% | $36,372 +10.4% |
| 2020 | $389 +3% | $32,960 +3% |
| 2019 | $378 | $32,000 |
| 2018 | $378 +8.3% | $32,000 +6.7% |
| 2017 | $349 | $30,000 -32.7% |
| 2016 | $349 +23.5% | $44,572 +78.3% |
| 2015 | $282 | $25,000 |
| 2012 | -- | $25,000 |
| 2011 | -- | $25,000 -30.6% |
| 2010 | -- | $36,000 -10% |
| 2009 | -- | $40,000 -0.5% |
| 2008 | -- | $40,183 +2% |
| 2007 | -- | $39,396 +12.2% |
| 2006 | -- | $35,100 +75.5% |
| 2005 | -- | $20,000 |
| 2003 | -- | $20,000 +12.7% |
| 2002 | -- | $17,749 |
| 2001 | $190 -0.1% | $17,749 |
| 2000 | $191 | $17,749 |
Find assessor info on the county website
Neighborhood: 92583
Nearby homes
- $82,0001 bd1 ba649 sqft1373 Sierra Dr, San Jacinto, CA 92583Off Market
- $1,3501 bd1 ba500 sqft1389 Sierra Dr, San Jacinto, CA 92583For Rent

- $53,1001 bd1 ba540 sqft1378 Country Club Dr, San Jacinto, CA 92583Off Market

- $47,754-- bd-- ba-- sqft1370 Country Club Dr, San Jacinto, CA 92583Off Market
- $101,800-- bd-- ba-- sqft1386 Country Club Dr, San Jacinto, CA 92583Off Market
- $112,0001 bd1 ba824 sqft1365 Sierra Dr, San Jacinto, CA 92583Sold
- $86,900-- bd-- ba-- sqft1380 Sierra Dr, San Jacinto, CA 92583Off Market
- $267,8002 bd2 ba1k sqft1372 Sierra Seneca Dr, San Jacinto, CA 92583Off Market
Nearby schools
GreatSchools rating
- 5/10Clayton A. Record, Jr., Elementary SchoolGrades: K-5Distance: 0.3 mi
- 3/10Monte Vista Middle SchoolGrades: 6-8Distance: 1.2 mi
- 4/10San Jacinto High SchoolGrades: 9-12Distance: 0.9 mi
Get a cash offer in 3 minutes
Find out how much your home could sell for in as little as 3 minutes with a no-obligation cash offer.
Estimated market value
$78,300
Get a cash offer in 3 minutes
Find out how much your home could sell for in as little as 3 minutes with a no-obligation cash offer.
Estimated market value
$78,300
- California
- Riverside County
- San Jacinto
- 92583
- 1381 Sierra Dr
Nearby cities
Nearby zip codes
Other San Jacinto Topics
