Skip main navigation
Sold
  • $430,000

    1381 Silverbrook Ln, Saint Joseph, MI 49085

    4beds
    3,059sqft
    Single Family Residence
    Built in 1986
    0.3 Acres Lot
    $459,300 Zestimate®
    $141/sqft
    $3,807 Estimated rent

    Home value

    $459,300

    $395,000 - $537,000

    $3,807/mo

    Zestimate® history
    Loading
    Loading...

    Owner options

    List your home for rent

    $3,807/mo

    Rent Zestimate®

    Find your next renter with Zillow Rental Manager. Plus, with online applications, you can quickly screen prospective tenants – for free.

    Learn more

    $3,807/mo

    Rent Zestimate®

    Refinance and save

    $2,689/mo

    Est. payment

    Refinancing to a lower rate could help reduce your monthly payments and save thousands over the life of the loan.

    See today's rates

    $2,689/mo

    Est. payment

    Explore your selling options

    Work with a Zillow partner agent

    Leverage their expertise and Zillow's premium Showcase listings to get your home seen by more buyers.

    Get started

    List with your own agent

    Get your home in front of millions of buyers by listing it on Zillow.

    Learn how to do it

    Sell it yourself

    Take full control of how buyers see your home on Zillow by listing For Sale by Owner (FSBO).

    List your home

    What's special

    Fully fenced landscaped backyardBeautiful curb appealVaulted ceilingFormal dining roomInviting family roomLarge windowsPeaceful cul-de-sac
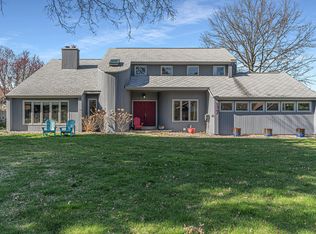
    Nestled in a charming neighborhood where kids ride bikes, neighbors walk their dogs, and joggers enjoy the tree-lined streets, this four-bedroom, two-story home offers the perfect blend of comfort and convenience. Located on a peaceful cul-de-sac in the acclaimed Lakeshore school district, the setting is truly ideal. With beautiful curb appeal, this home features a fully fenced, landscaped backyard complete with a spacious deck—perfect for outdoor entertaining. Inside, you'll find a wonderful floor plan with a vaulted ceiling and large windows that fill the space with natural light. The spacious kitchen boasts updated hardwood flooring, while the formal dining room and inviting family room with a fireplace provide ample space for gathering. A first-floor laundry adds convenience.

    Zillow last checked:

    Listing updated:

    Listed by:

    Tim Mitchell 269-208-9425,

    Cressy & Everett Real Estate

    Bought with:

    The Petzke Team, 6502409512

    RE/MAX by the Lake

    Source: MichRIC,MLS#: 25011825MLS Logo

    Facts & features

    Interior

    Bedrooms & bathrooms
    • Bedrooms: 4
    • Bathrooms: 3
    • Full bathrooms: 2
    • 1/2 bathrooms: 1
    Primary bedroom
    • Level: Upper
    • Area: 299
    • Dimensions: 23.00 x 13.00
    Bedroom 2
    • Level: Upper
    • Area: 90
    • Dimensions: 10.00 x 9.00
    Bedroom 3
    • Level: Upper
    • Area: 120
    • Dimensions: 12.00 x 10.00
    Bedroom 4
    • Level: Upper
    • Area: 143
    • Dimensions: 13.00 x 11.00
    Primary bathroom
    • Description: Irregular
    • Level: Upper
    • Area: 60
    • Dimensions: 10.00 x 6.00
    Dining area
    • Description: Between Kitch & Fam Room
    • Level: Main
    • Area: 81
    • Dimensions: 9.00 x 9.00
    Dining room
    • Description: Formal
    • Level: Main
    • Area: 176
    • Dimensions: 16.00 x 11.00
    Family room
    • Level: Main
    • Area: 330
    • Dimensions: 22.00 x 15.00
    Kitchen
    • Level: Main
    • Area: 165
    • Dimensions: 15.00 x 11.00
    Laundry
    • Level: Main
    • Area: 30
    • Dimensions: 6.00 x 5.00
    Living room
    • Level: Main
    • Area: 270
    • Dimensions: 18.00 x 15.00
    Other
    • Description: Irregular
    • Level: Basement
    • Area: 171
    • Dimensions: 19.00 x 9.00
    Recreation
    • Level: Basement
    • Area: 234
    • Dimensions: 18.00 x 13.00
    Heating
    • Forced Air
    Cooling
    • Central Air
    Appliances
    • Included: Dishwasher, Disposal, Dryer, Microwave, Oven, Range, Refrigerator, Washer
    • Laundry: Laundry Room, Main Level
    Features
    • Windows: Insulated Windows
    • Basement: Full
    • Number of fireplaces: 1
    • Fireplace features: Family Room, Wood Burning
    Interior area
    • Total structure area: 2,627
    • Total interior livable area: 3,059 sqft
    • Finished area below ground: 432

    Property

    Parking
    • Total spaces: 2
    • Parking features: Attached
    • Garage spaces: 2
    Features
    • Stories: 2
    Lot
    • Size: 0.30 Acres
    • Dimensions: 100 x 132
    Details
    • Parcel number: 111255910084001

    Construction

    Type & style
    • Home type: SingleFamily
    • Architectural style: Other
    • Property subtype: Single Family Residence
    Materials
    • Brick, Wood Siding
    • Roof: Composition
    Condition
    • New construction: No
    • Year built: 1986

    Utilities & green energy

    • Sewer: Public Sewer
    • Water: Public
    • Utilities for property: Natural Gas Available, Electricity Available, Cable Available, Natural Gas Connected

    Community & neighborhood

    Location
    • Region: Saint Joseph

    Other

    Other facts
    • Listing terms: Cash,Conventional
    • Road surface type: Paved

    Price history

    DateEventPrice
    7/15/2025Sold$430,000-4.4%$141/sqft
    Source: MichRIC #25011825 Report a problem
    7/15/2025Pending sale$449,900$147/sqft
    Source: MichRIC #25011825 Report a problem
    6/5/2025Contingent$449,900$147/sqft
    Source: MichRIC #25011825 Report a problem
    3/26/2025Listed for sale$449,900$147/sqft
    Source: MichRIC #25011825 Report a problem

    Public tax history

    YearProperty taxesTax assessment
    2025$4,261 +4.8%$189,700 +9.2%
    2024$4,066 $173,700 +13.2%
    2023-- $153,400 +4.6%
    2022$3,723 $146,600 +1.8%
    2021-- $144,000 +2.9%
    2020$3,415 +1.5%$140,000 +1.7%
    2019$3,365 -2.3%$137,700 -2.1%
    2018$3,444 +2.7%$140,700 -5.9%
    2017$3,352 -0.3%$149,600 +2.5%
    2016$3,364 +30.6%$145,900 +7.4%
    2015$2,576 $135,800 +10.2%
    2014-- $123,200 +1.1%
    2013-- $121,800 -4.5%
    2012-- $127,600 +0.5%
    2011-- $127,000 +1%
    2010-- $125,700 -9.1%
    2009-- $138,300 -1.1%
    2008-- $139,800 +0.3%
    2007-- $139,400 +6.5%
    2006-- $130,900 +4.5%
    2005-- $125,300 +4.2%
    2004-- $120,300 +10.7%
    2003-- $108,700 +5%
    2002-- $103,500
    2001-- $103,500

    Find assessor info on the county website

    Neighborhood: 49085

    Nearby schools

    GreatSchools rating
    Get a cash offer in 3 minutes
    Find out how much your home could sell for in as little as 3 minutes with a no-obligation cash offer.
    Estimated market value
    $459,300
    Get a cash offer in 3 minutes
    Find out how much your home could sell for in as little as 3 minutes with a no-obligation cash offer.
    Estimated market value
    $459,300