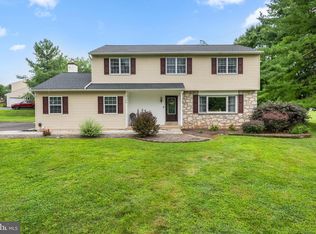
Nestled on a .62 acre lot in desirable Towamencin Township this 5 bedroom/ 3 1/2 bath home with an oversized detached 2 car garage with additional workshop space offers the perfect blend of comfort, functionality, and versatility. The zoning R-175, A-4 (Home Occupation) is a use by right so the home was built with a 4-5 room separate wing with its own handicapped entrance. It can be used as a business/professional office (subject to applicable township regulations) or an in-law suite making it ideal for multigenerational living. A new HVAC installed in 2023, solar panels on the roof, and new attic insulation make it a low cost, energy efficient house. Enter through the double front door into a foyer with a beautiful, curved staircase great for photo opportunities. To the left is a large living room and to the right a spacious dining room with wainscotting showcasing hardwood floors that are throughout the rest of the main home as well. Beyond the living room is the family room featuring a stone wall with heatilator fireplace, wood mantel, and recessed lighting. Step down into a cozy sunroom that overlooks the backyard, patio, and pond. The bright eat-in kitchen features recessed lighting, a ceiling fan, large window, oak cabinetry, built-in desk, double sink, dishwasher, stainless steel fridge, and substantial pantry. A powder room, sizeable laundry room with rear entrance, and the 4-5 room 600sf west wing currently being used as an in-law suite providing a 1st floor bedroom complete the 1st floor. You ascend to the 2nd floor up the elegant curved staircase to the large primary bedroom with a dressing room, walk-in closet with attic access, and updated primary bathroom featuring a step-in shower with a seat and shampoo nook and a linen closet. Three additional bedrooms, a large updated hall bath with a tub/shower, a linen closet and a well designed generous hallway complete the 2nd floor. Close to restaurants, shopping centers, North Penn High School and right down the street from 476. Bring your business OR extended family and move right in!!
For sale
Price cut: $26K (8/29)
$699,000
1381 Sumneytown Pike, Lansdale, PA 19446
5beds
3,616sqft
Single Family Residence
Built in 1974
0.62 Acres Lot
$685,600 Zestimate®
$193/sqft
$-- HOA
What's special
Three additional bedroomsElegant curved staircasePowder room
- 34 days
- 3,216
- 157
Zillow last checked:
Listing updated:
Listed by:
Pamela Romeo 215-896-0684,
EXP Realty, LLC 888-397-7352
Source: Bright MLS,MLS#: PAMC2188828
Facts & features
Interior
Bedrooms & bathrooms
- Bedrooms: 5
- Bathrooms: 4
- Full bathrooms: 3
- 1/2 bathrooms: 1
- Main level bathrooms: 2
- Main level bedrooms: 1
Rooms
- Room types: Living Room, Dining Room, Primary Bedroom, Bedroom 2, Bedroom 3, Bedroom 4, Bedroom 5, Kitchen, Family Room, Foyer, Sun/Florida Room, Bathroom 2, Primary Bathroom
Primary bedroom
- Features: Flooring - HardWood, Ceiling Fan(s), Primary Bedroom - Dressing Area, Attic - Access Panel, Attic - Floored, Recessed Lighting
- Level: Upper
- Area: 273 Square Feet
- Dimensions: 13 X 21
Bedroom 2
- Features: Flooring - HardWood
- Level: Upper
- Area: 132 Square Feet
- Dimensions: 12 X 11
Bedroom 3
- Features: Flooring - HardWood
- Level: Upper
- Area: 140 Square Feet
- Dimensions: 10 X 14
Bedroom 4
- Features: Flooring - HardWood
- Level: Upper
- Area: 130 Square Feet
- Dimensions: 13 X 10
Bedroom 5
- Features: Flooring - Carpet
- Level: Main
- Area: 96 Square Feet
- Dimensions: 8 X 12
Primary bathroom
- Features: Double Sink, Flooring - Ceramic Tile, Bathroom - Walk-In Shower
- Level: Upper
- Area: 91 Square Feet
- Dimensions: 13 X 7
Bathroom 2
- Features: Bathroom - Tub Shower, Flooring - Ceramic Tile, Double Sink
- Level: Upper
- Area: 90 Square Feet
- Dimensions: 10 X 9
Dining room
- Features: Flooring - HardWood, Lighting - Ceiling
- Level: Main
- Area: 143 Square Feet
- Dimensions: 13 X 11
Family room
- Features: Fireplace - Wood Burning, Flooring - HardWood, Recessed Lighting
- Level: Main
- Area: 299 Square Feet
- Dimensions: 23 X 13
Foyer
- Features: Flooring - HardWood
- Level: Main
- Area: 231 Square Feet
- Dimensions: 11 X 21
Kitchen
- Features: Flooring - Ceramic Tile, Eat-in Kitchen, Kitchen - Electric Cooking, Pantry, Ceiling Fan(s), Recessed Lighting, Granite Counters
- Level: Main
- Area: 286 Square Feet
- Dimensions: 13 X 22
Living room
- Features: Flooring - HardWood
- Level: Main
- Area: 273 Square Feet
- Dimensions: 13 X 21
Other
- Features: Skylight(s), Ceiling Fan(s)
- Level: Main
- Area: 204 Square Feet
- Dimensions: 17 X 12
Heating
- Forced Air, Active Solar, Electric
Cooling
- Central Air, Electric
Appliances
- Included: Electric Water Heater
Features
- Basement: Full,Unfinished
- Number of fireplaces: 1
- Fireplace features: Heatilator, Wood Burning
Interior area
- Total structure area: 3,616
- Total interior livable area: 3,616 sqft
- Finished area above ground: 3,616
- Finished area below ground: 0
Property
Parking
- Total spaces: 8
- Parking features: Garage Door Opener, Storage, Oversized, Detached, Driveway
- Garage spaces: 2
- Uncovered spaces: 6
Accessibility
- Accessibility features: Accessible Approach with Ramp, Grip-Accessible Features, Mobility Improvements
Features
- Levels: Two
- Stories: 2
- Pool features: None
Lot
- Size: 0.62 Acres
- Dimensions: 169.00 x 0.00
- Features: Front Yard, Pond, Rear Yard, SideYard(s), Level
Details
- Additional structures: Above Grade, Below Grade
- Parcel number: 530008356006
- Zoning: R-175, A-4
- Zoning description: Under R-175, A-4 (Home Occupation) is a use by right.
- Special conditions: Standard
Construction
Type & style
- Home type: SingleFamily
- Architectural style: Colonial
- Property subtype: Single Family Residence
Materials
- Vinyl Siding, Brick Front
- Foundation: Block
Condition
- New construction: No
- Year built: 1974
Utilities & green energy
- Sewer: Public Sewer
- Water: Public
Community & HOA
Community
- Subdivision: None Available
HOA
- Has HOA: No
Location
- Region: Lansdale
- Municipality: TOWAMENCIN TWP
Financial & listing details
- Price per square foot: $193/sqft
- Tax assessed value: $229,510
- Annual tax amount: $10,412
- Date on market: 8/2/2026
- Listing agreement: Exclusive Right To Sell
- Listing terms: Cash,Conventional
- Ownership: Fee Simple
Estimated market value
$685,600
$651,000 - $720,000
$4,328/mo
Price history
| Date | Event | Price |
|---|---|---|
| 8/29/2026 | Price change | $699,000-3.6%$193/sqft |
Source:  Bright MLS #PAMC2188828 Report a problem Bright MLS #PAMC2188828 Report a problem | ||
| 8/2/2026 | Listed for sale | $725,000+806.3%$200/sqft |
Source: Bright MLS #PAMC2188828 Report a problem | ||
| 3/24/1980 | Sold | $80,000$22/sqft |
Source: Agent Provided Report a problem | ||
Public tax history
| Year | Property taxes | Tax assessment |
|---|---|---|
| 2025 | $9,601 +4.7% | $229,510 |
| 2024 | $9,170 | $229,510 |
| 2023 | $9,170 +9.7% | $229,510 |
| 2022 | $8,356 +5.2% | $229,510 |
| 2021 | $7,943 +2.5% | $229,510 |
| 2020 | $7,747 +1.8% | $229,510 |
| 2019 | $7,613 +2.6% | $229,510 |
| 2018 | $7,420 +2.8% | $229,510 |
| 2017 | $7,220 +1.8% | $229,510 |
| 2016 | $7,090 +2.5% | $229,510 |
| 2015 | $6,917 +1.6% | $229,510 |
| 2014 | $6,808 +1.3% | $229,510 |
| 2013 | $6,721 +1.3% | $229,510 |
| 2012 | $6,636 +1.6% | $229,510 |
| 2011 | $6,532 +8% | $229,510 |
| 2010 | $6,047 +3.1% | $229,510 |
| 2009 | $5,863 +3.5% | $229,510 |
| 2008 | $5,664 +2.1% | -- |
| 2007 | $5,549 +2.9% | -- |
| 2006 | $5,395 +2.4% | -- |
| 2005 | $5,269 +3.5% | -- |
| 2004 | $5,089 | -- |
| 2003 | $5,089 +6.9% | -- |
| 2002 | $4,759 +9% | -- |
| 2000 | $4,365 -0.9% | -- |
| 1999 | $4,403 | -- |
Find assessor info on the county website
Monthly payment
Est. payment
Payment breakdown
Explore the cost of this home by adjusting the details. Changes won't be saved.Climate risks
Neighborhood: 19446
Nearby schools
Schools provided by the listing agent
- District: North Penn
Source: Bright MLS. This data may not be complete. We recommend contacting the local school district to confirm school assignments for this home.

Similar homes
- $750,0006 bd3 ba3.2k sqft2148 Pheasant Hill Rd, Lansdale, PA 19446For Sale
 MLS ID #PAMC2192152, Ryanne Sullivan, Compass RE. Bright MLS
 - $595,0004 bd2 ba1.9k sqft1130 Hunter Hill Dr, Lansdale, PA 19446For Sale
 MLS ID #PAMC2192612, Lesley Barbosa, BHHS Keystone Properties. Bright MLS
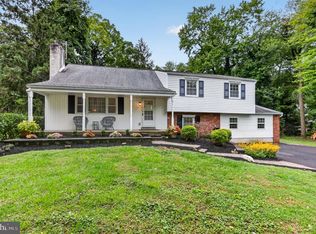
 - $675,0004 bd3 ba2.6k sqft122 County Line Rd, Lansdale, PA 19446For Sale
 MLS ID #PAMC2191700, Tim Reeder, Coldwell Banker Realty. Bright MLS
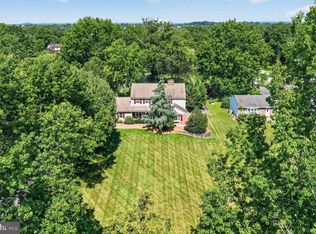
 - $900,0004 bd4 ba3.7k sqft1006 Weikel Rd, Lansdale, PA 19446For Sale
 MLS ID #PAMC2184340, Diane Williams, Coldwell Banker Realty. Bright MLS
 - $635,0004 bd3 ba3.3k sqft1118 Clymer Rd, Hatfield, PA 19440For SaleMLS ID #PAMC2183276, Sherri Belfus Kracht, Class-Harlan Real Estate, LLC. Bright MLS
- $670,0004 bd3 ba2.2k sqft2045 Foster Rd, Hatfield, PA 19440For SaleMLS ID #PAMC2187364, Kathy Halteman, RE/MAX Legacy. Bright MLS
- $725,4404 bd2 ba3k sqft1066 Hackney Cir, Warrington, PA 18976For SaleMLS ID #PABU2129240, Barb Matty Matyszczak, RE/MAX 440 - Doylestown. Bright MLS
- $679,9004 bd5 ba4k sqft33 Melissa Ln, Royersford, PA 19468For SaleMLS ID #PAMC2188634, Brian Kelly, Kelly Real Estate, Inc.. Bright MLS
- $679,0004 bd3 ba2.2k sqft2579 Polk Ct, Warrington, PA 18976For SaleMLS ID #PABU2128848, John Spognardi, RE/MAX Signature. Bright MLS
- $675,0004 bd4 ba3.4k sqft2200 Claymont Dr, Quakertown, PA 18951For SaleMLS ID #PABU2129548, Ann Haley, Iron Valley Real Estate Doylestown. Bright MLS
- $699,9004 bd3 ba2.9k sqft23 Great Oak Dr, Churchville, PA 18966For SaleMLS ID #PABU2127992, Joseph Bograd, Elite Realty Group Unl. Inc.. Bright MLS
- $599,9004 bd3 ba2.9k sqft529 Faith Dr, East Norriton, PA 19403For SaleMLS ID #PAMC2187382, Brendan O'Neill, RE/MAX Main Line - Devon. Bright MLS
- $599,9004 bd3 ba1.8k sqft224 Upper Valley Rd, North Wales, PA 19454For SaleMLS ID #PAMC2189714, Jeff Falterbauer, Keller Williams Real Estate-Montgomeryville. Bright MLS
- $720,0004 bd3 ba3.1k sqft2405 Cindy Ln, Warrington, PA 18976For SaleMLS ID #PABU2121336, Graceann Tinney, Keller Williams Real Estate - Newtown. Bright MLS
- $749,9004 bd3 ba2.8k sqft8 Timber Brook Dr, Quakertown, PA 18951For SaleMLS ID #PABU2128992, Loretta Leibert, BHHS Homesale Realty- Reading Berks. Bright MLS
- $799,0004 bd4 ba2.7k sqft717 Lawrence Ln, Ambler, PA 19002For SaleMLS ID #PAMC2192706, Sue Butler, Better Homes and Gardens Real Estate - Maturo PA. Bright MLS
- $915,0004 bd3 ba3k sqft70 Alexandrea Cir, Harleysville, PA 19438For SaleMLS ID #PAMC2189318, Nathaniel Seaman, Realty One Group Exclusive. Bright MLS
- $650,0005 bd3 ba2.6k sqft63 Deborah Rd, Richboro, PA 18954For SaleMLS ID #PABU2130088, Dan Victory, Hometown Realty Associates, LLC. Bright MLS
- $639,9004 bd3 ba2.9k sqft303 Fox Trl, Royersford, PA 19468For SaleMLS ID #PAMC2192380, Lou M. Muscella, Realty One Group Restore - Collegeville. Bright MLS
- $798,9004 bd3 ba3.4k sqft3032 Still Meadow Dr, Collegeville, PA 19426For SaleMLS ID #PAMC2188502, Charlene Houston, Keller Williams Real Estate-Blue Bell. Bright MLS
