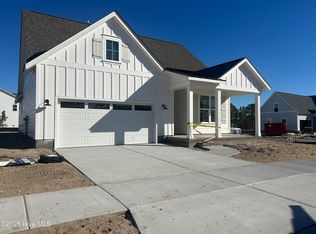
Better than new and truly move-in ready, this Berkeley floor plan by New Leaf, just over a year old and is ready to enjoy. Situated on a premier corner lot with western exposure, the home offers beautiful sunset views overlooking a small pond. Designed to live large, the layout features a main-level primary suite and a dedicated office, with LVP flooring throughout the first floor. Upstairs, you'll find a spacious bonus room, two additional bedrooms, a full bath, and walk-in attic storage. The open-concept living area showcases custom built-ins and a well-appointed kitchen featuring a striking blue backsplash, quartz countertops, an oversized island, expansive counter space, gas range, dedicated dining area, and a sizeable pantry-perfect for both everyday living and entertaining. Wood ventilated shelving can be found throughout and the washer, dryer, and refrigerator are all included. Step outside to the covered porch overlooking a fully fenced backyard with gate--ideal for relaxing or gathering with guests. Thoughtful upgrades have already been completed, including gutters, curtain rods, plantation shutters in the living room and an upstairs bedroom, all bathroom mirrors and towel bars, as well as several ceiling fans have been installed. There is truly nothing to do but move in and enjoy life in Riverlights. Riverlights offers a unique blend of natural beauty and vibrant amenities, including access to a 38-acre lake and a scenic 3.4-mile walking and biking trail. The growing mixed-use district features restaurants, a bike shop, nail salon, and more to come. Community amenities include a clubhouse, billiards, two fitness centers, two pools, dog parks, playgrounds, bocce courts, and pickleball. Minimum 6-month lease term per HOA. Some photos have been virtually staged.
Sold for $595,000
$595,000
1381 Trisail Terrace, Wilmington, NC 28412
3beds
2,331sqft
Single Family Residence
Built in 2024
7,405 Square Feet Lot
$592,600 Zestimate®
$255/sqft
$3,101 Estimated rent
Home value
$592,600
$551,000 - $634,000
$3,101/mo
Zestimate® history
Owner options
List your home for rent
$3,101/mo
Rent Zestimate®
Find your next renter with Zillow Rental Manager. Plus, with online applications, you can quickly screen prospective tenants – for free.
$3,101/mo
Rent Zestimate®
Refinance and save
$5,279/mo
Est. payment
Refinancing to a lower rate could help reduce your monthly payments and save thousands over the life of the loan.
$5,279/mo
Est. payment
Explore your selling options
Work with a Zillow partner agent
Leverage their expertise and Zillow's premium Showcase listings to get your home seen by more buyers.
Get startedList with your own agent
Get your home in front of millions of buyers by listing it on Zillow.
Learn how to do itSell it yourself
Take full control of how buyers see your home on Zillow by listing For Sale by Owner (FSBO).
List your homeWhat's special
Zillow last checked:
Listing updated:
Listed by:
Simone & Tinder Real Estate Group 910-617-7743,
Lantern Room Realty LLC
Bought with:
Team KBT Realty
Keller Williams Innovate-KBT
Source: Hive MLS,MLS#: 100567924 Originating MLS: Cape Fear Realtors MLS, Inc.
Originating MLS: Cape Fear Realtors MLS, Inc.Facts & features
Interior
Bedrooms & bathrooms
- Bedrooms: 3
- Bathrooms: 3
- Full bathrooms: 2
- 1/2 bathrooms: 1
Rooms
- Room types: Master Bedroom, Bedroom 2, Bedroom 3, Living Room, Dining Room, Office
Primary bedroom
- Level: First
- Dimensions: 14 x 12
Bedroom 2
- Level: Second
- Dimensions: 13 x 11
Bedroom 3
- Level: Second
- Dimensions: 13 x 12
Dining room
- Level: First
- Dimensions: 12 x 10
Kitchen
- Level: First
- Dimensions: 20 x 12
Living room
- Level: First
- Dimensions: 20 x 12
Office
- Level: First
- Dimensions: 13 x 11
Heating
- Electric, Heat Pump
Cooling
- Central Air
Appliances
- Included: Vented Exhaust Fan, Built-In Microwave, Washer, Refrigerator, Dryer, Disposal, Dishwasher, ENERGY STAR Qualified Appliances, Tankless Water Heater, Gas Range
- Laundry: Laundry Room
Features
- Master Downstairs, Walk-in Closet(s), High Ceilings, Kitchen Island, Walk-in Shower, Walk-In Closet(s)
- Flooring: LVT/LVP, Carpet, Tile
- Windows: Thermal Windows
- Basement: None
- Attic: Walk-In
Interior area
- Total structure area: 2,331
- Total interior livable area: 2,331 sqft
Property
Parking
- Total spaces: 2
- Parking features: Garage Faces Front, Concrete, Garage Door Opener, Paved
- Attached garage spaces: 2
Features
- Levels: One and One Half
- Patio & porch: Covered, Porch, Front Porch, Rear Porch
- Exterior features: Irrigation System, Cluster Mailboxes, DP50 Windows
- Fencing: Full,Back Yard,Wood,Fenced
- Has view: Yes
- View description: Pond
- Has water view: Yes
- Water view: Pond
- Waterfront features: None
- Frontage type: See Remarks
Lot
- Size: 7,405 Square Feet
- Dimensions: 120 x 120 x 58.92 x 115.33 x 6.83
- Features: Corner Lot
Details
- Parcel number: R07000007588000
- Zoning: R-7
- Special conditions: Standard
Construction
Type & style
- Home type: SingleFamily
- Property subtype: Single Family Residence
Materials
- Fiber Cement, Wood Frame
- Foundation: Raised, Slab
- Roof: Architectural Shingle
Condition
- New construction: No
- Year built: 2024
Utilities & green energy
- Water: Public
- Utilities for property: Natural Gas Connected, Sewer Connected, Water Connected
Green energy
- Green verification: Eco Select Prgm, HERS Index Score
- Energy efficient items: Lighting, Thermostat
Community & HOA
Community
- Subdivision: Riverlights
HOA
- Has HOA: Yes
- Amenities included: Waterfront Community, Billiard Room, Boat Dock, Clubhouse, Comm Garden, Pool, Dog Park, Fitness Center, Jogging Path, Maintenance Common Areas, Maintenance Roads, Park, Party Room, Pickleball, Picnic Area, Playground, Restaurant, Sidewalks, Street Lights, Trail(s)
- HOA fee: $1,860 annually
- HOA name: Riverlights Community Association
- HOA phone: 910-679-3012
Location
- Region: Wilmington
Financial & listing details
- Price per square foot: $255/sqft
- Tax assessed value: $362,100
- Annual tax amount: $2,130
- Date on market: 4/17/2026
- Cumulative days on market: 11 days
- Listing agreement: Exclusive Right To Sell
- Listing terms: Cash,Conventional,FHA,VA Loan
- Road surface type: Paved
Price history
| Date | Event | Price |
|---|---|---|
| 5/27/2026 | Sold | $595,000-0.7%$255/sqft |
Source:  Hive MLS #100567924 Report a problem Hive MLS #100567924 Report a problem | ||
| 4/28/2026 | Pending sale | $599,000$257/sqft |
Source: Hive MLS #100567924 Report a problem | ||
| 4/17/2026 | Listed for sale | $599,000+4.4%$257/sqft |
Source: Hive MLS #100567924 Report a problem | ||
| 3/14/2025 | Sold | $573,725$246/sqft |
Source: Hive MLS #100482360 Report a problem | ||
| 1/7/2025 | Contingent | $573,725$246/sqft |
Source: Hive MLS #100482360 Report a problem | ||
| 1/7/2025 | Listed for sale | $573,725$246/sqft |
Source: Hive MLS #100482360 Report a problem | ||
Public tax history
Tax history is unavailable.
Neighborhood: Silver Lake
Nearby homes
- $504,3253 bd2 ba1.7k sqft5117 Folklore Way, Wilmington, NC 28412Sold
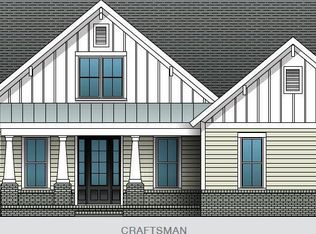
- $874,6054 bd4 ba2.9k sqft613 Caisson Run, Wilmington, NC 28412Sold
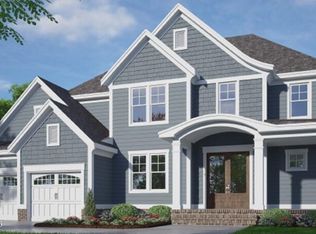
- $854,9003 bd3 ba2.9k sqft5116 Folklore Way, Wilmington, NC 28412New Construction
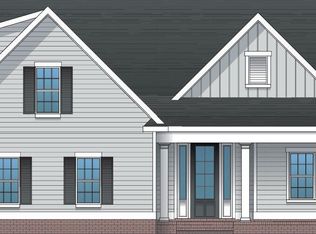
- $714,2654 bd3 ba2.8k sqft5113 Folklore Way, Wilmington, NC 28412Sold
- $673,3433 bd3 ba2.2k sqft5109 Folklore Way, Wilmington, NC 28412Sold
- $791,3904 bd3 ba2.6k sqft629 Caisson, Wilmington, NC 28412Sold
- $719,3563 bd4 ba2.9k sqft5112 Folklore Way, Wilmington, NC 28412Sold
- $610,1705 bd3 ba2.7k sqft721 Caisson Run, Wilmington, NC 28412Sold
Nearby schools
GreatSchools rating
- 5/10Mary C Williams ElementaryGrades: K-5Distance: 1 mi
- 9/10Myrtle Grove MiddleGrades: 6-8Distance: 2.7 mi
- 3/10New Hanover HighGrades: 9-12Distance: 6.9 mi
Schools provided by the listing agent
- Elementary: Williams
- Middle: Myrtle Grove
- High: New Hanover
Source: Hive MLS. This data may not be complete. We recommend contacting the local school district to confirm school assignments for this home.
Get a cash offer in 3 minutes
Find out how much your home could sell for in as little as 3 minutes with a no-obligation cash offer.
Estimated market value
$592,600
Get a cash offer in 3 minutes
Find out how much your home could sell for in as little as 3 minutes with a no-obligation cash offer.
Estimated market value
$592,600
- North Carolina
- New Hanover County
- Wilmington
- 28412
- Silver Lake
- 1381 Trisail Terrace
Nearby cities
Nearby neighborhoods
Nearby zip codes
Other Wilmington Topics
