Your slice of paradise awaits! You will not find a cleaner home on 40 acres with all these updates at this price! New metal roof in 2017, new septic system in 2020, & new well pressure tank in 2020. 2022 updates include: interior paint, LVP flooring, kitchen remodel with stainless steel appliances & new countertops, fully paid off water softener, windows, & a massive ground mounted solar set up that covers the electric bill plus a yearly buyback from Black Hills Energy. The home features 4 bedrooms and 3 bathrooms on 40 serene acres tucked away in the Pinon Valley area of Penrose. The large primary bedroom has a 5 piece bathroom, large walk in closet, and an attached bonus room. Two of the secondary bedrooms have walk in closets. The third bedroom has an attached private bath. Not one but two pellet stoves generate more than enough heat when needed but they are backed up by a forced air furnace. The 52'x30' insulated shop has 4 10' doors and is ready for all the toys and projects. The almost perfectly square property boasts breathtaking mountain views with added privacy from the elevation change behind the home. Don't wait to schedule your showing today!
Sold
$455,000
1381 Valley Dr, Penrose, CO 81240
4beds
2,201sqft
Manufactured Home
Built in 2001
40.22 Acres Lot
$488,100 Zestimate®
$207/sqft
$2,253 Estimated rent
Home value
$488,100
$459,000 - $517,000
$2,253/mo
Zestimate® history
Owner options
List your home for rent
$2,253/mo
Rent Zestimate®
Find your next renter with Zillow Rental Manager. Plus, with online applications, you can quickly screen prospective tenants – for free.
$2,253/mo
Rent Zestimate®
Refinance and save
$2,640/mo
Est. payment
Refinancing to a lower rate could help reduce your monthly payments and save thousands over the life of the loan.
$2,640/mo
Est. payment
Explore your selling options
Work with a Zillow partner agent
Leverage their expertise and Zillow's premium Showcase listings to get your home seen by more buyers.
Get startedList with your own agent
Get your home in front of millions of buyers by listing it on Zillow.
Learn how to do itSell it yourself
Take full control of how buyers see your home on Zillow by listing For Sale by Owner (FSBO).
List your homeWhat's special
Zillow last checked:
Listing updated:
Listed by:
Galen Becker 719-627-1065,
LPT Realty LLC
Bought with:
Outside Listing Agent Outside Listing Agent
Outside listing Office
Source: PAR,MLS#: 220955
Facts & features
Interior
Bedrooms & bathrooms
- Bedrooms: 4
- Bathrooms: 3
- Full bathrooms: 3
- Main level bedrooms: 4
Primary bedroom
- Level: Main
- Area: 289
- Dimensions: 17 x 17
Bedroom 2
- Level: Main
- Area: 154
- Dimensions: 14 x 11
Bedroom 3
- Level: Main
- Area: 154
- Dimensions: 14 x 11
Bedroom 4
- Level: Main
- Area: 140
- Dimensions: 14 x 10
Dining room
- Level: Main
- Area: 238
- Dimensions: 14 x 17
Kitchen
- Level: Main
- Area: 378
- Dimensions: 14 x 27
Living room
- Level: Main
- Area: 224
- Dimensions: 14 x 16
Features
- New Paint, Ceiling Fan(s), Vaulted Ceiling(s), Walk-In Closet(s), Walk-in Shower, Hard Surface Counter Top
- Flooring: New Floor Coverings, Tile
- Basement: None
- Number of fireplaces: 2
Interior area
- Total structure area: 2,201
- Total interior livable area: 2,201 sqft
Property
Parking
- Total spaces: 4
- Parking features: RV Access/Parking, 4+ Car Garage Detached
- Garage spaces: 4
Features
- Patio & porch: Deck-Open-Front, Deck-Open-Rear
- Has view: Yes
- View description: Mountain(s)
Lot
- Size: 40.22 Acres
- Dimensions: 1302 x 1344
- Features: Sprinkler System-Front, Sprinkler System-Rear
Details
- Parcel number: 67079044
- Zoning: AF
- Special conditions: Standard
Construction
Type & style
- Home type: MobileManufactured
- Architectural style: Ranch
- Property subtype: Manufactured Home
Condition
- Year built: 2001
Community & HOA
Community
- Security: Smoke Detector/CO
- Subdivision: West of Pueblo County
Location
- Region: Penrose
Financial & listing details
- Price per square foot: $207/sqft
- Tax assessed value: $344,704
- Annual tax amount: $1,207
- Date on market: 1/4/2025
- Road surface type: Unimproved
Price history
| Date | Event | Price |
|---|---|---|
| 10/18/2024 | Sold | $455,000$207/sqft |
Source:  PAR #220955 Report a problem PAR #220955 Report a problem | ||
| 9/17/2024 | Pending sale | $455,000$207/sqft |
Source:  REcolorado as distributed by MLS GRID #2568236 Report a problem REcolorado as distributed by MLS GRID #2568236 Report a problem | ||
| 8/17/2024 | Listed for sale | $455,000-5%$207/sqft |
Source:  elevateMLS #4815187 Report a problem elevateMLS #4815187 Report a problem | ||
| 8/15/2024 | Contingent | $479,000$218/sqft |
Source: PAR #220955 Report a problem | ||
| 7/1/2024 | Pending sale | $479,000$218/sqft |
Source: REcolorado as distributed by MLS GRID #2568236 Report a problem | ||
| 7/1/2024 | Contingent | $479,000$218/sqft |
Source: elevateMLS #4815187 Report a problem | ||
| 6/26/2024 | Price change | $479,000-1.2%$218/sqft |
Source: elevateMLS #4815187 Report a problem | ||
| 6/17/2024 | Price change | $485,000-2%$220/sqft |
Source: elevateMLS #4815187 Report a problem | ||
| 6/11/2024 | Price change | $495,000-1%$225/sqft |
Source: elevateMLS #4815187 Report a problem | ||
| 6/4/2024 | Listed for sale | $500,000$227/sqft |
Source: elevateMLS #4815187 Report a problem | ||
| 5/21/2024 | Contingent | $500,000$227/sqft |
Source: elevateMLS #4815187 Report a problem | ||
| 5/1/2024 | Price change | $500,000-2.5%$227/sqft |
Source: elevateMLS #4815187 Report a problem | ||
| 4/24/2024 | Listed for sale | $513,000$233/sqft |
Source: elevateMLS #4815187 Report a problem | ||
| 4/16/2024 | Listing removed | -- |
Source: elevateMLS #4815187 Report a problem | ||
| 4/14/2024 | Price change | $513,000+14%$233/sqft |
Source: elevateMLS #4815187 Report a problem | ||
| 3/28/2024 | Listed for sale | $450,000+34.3%$204/sqft |
Source: elevateMLS #4815187 Report a problem | ||
| 3/2/2021 | Sold | $335,000+246.3%$152/sqft |
Source: Public Record Report a problem | ||
| 12/14/2020 | Sold | $96,750-61.3%$44/sqft |
Source: Public Record Report a problem | ||
| 11/13/2020 | Pending sale | $250,000$114/sqft |
Source: Coldwell Banker Devonshire #4984344 Report a problem | ||
| 11/7/2020 | Listed for sale | $250,000+25.6%$114/sqft |
Source: Coldwell Banker Devonshire #4984344 Report a problem | ||
| 6/24/2005 | Sold | $199,000$90/sqft |
Source: Public Record Report a problem | ||
Public tax history
| Year | Property taxes | Tax assessment |
|---|---|---|
| 2024 | $1,563 +29.4% | $23,095 +27.9% |
| 2023 | $1,207 -6% | $18,063 -5.4% |
| 2022 | $1,284 -1.1% | $19,087 -2.8% |
| 2021 | $1,299 +45.3% | $19,635 +22.7% |
| 2020 | $894 -1% | $16,004 |
| 2019 | $903 +14.3% | $16,004 +15.6% |
| 2018 | $790 | $13,848 |
| 2017 | $790 -6.7% | $13,848 -7.8% |
| 2016 | $847 +1.2% | $15,020 |
| 2015 | $837 | $15,020 |
Find assessor info on the county website
Neighborhood: 81240
Nearby homes
- $276,300-- bd-- ba-- sqft1460 Valley Dr, Penrose, CO 81240Off Market
- $288,100-- bd2 ba1.9k sqft1460 Valley Dr, Penrose, CO 81240Off Market
- $145,00040 Acres802 Turrell Trl, Penrose, CO 81240Sold

- $--40 AcresTownship Road 53 Valley Dr, Penrose, CO 81240Off Market
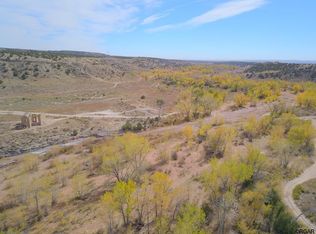
- $--10 AcresValley Dr, Penrose, CO 81240Off Market
- $--4.9 AcresTbd 4th St, Penrose, CO 81240Off Market
- $514,6003 bd2 ba2.1k sqft1564 4th St, Penrose, CO 81240Off Market
- $--10 Acres0 O St, Penrose, CO 81240Off Market
Nearby schools
GreatSchools rating
- 5/10Penrose Elementary SchoolGrades: PK-6Distance: 2.7 mi
- 3/10Florence High SchoolGrades: 7-12Distance: 7.6 mi
Schools provided by the listing agent
- District: Re-2 Florence/Fremont
Source: PAR. This data may not be complete. We recommend contacting the local school district to confirm school assignments for this home.
- Colorado
- Fremont County
- Penrose
- 81240
- 1381 Valley Dr
Nearby cities
Nearby zip codes
Other Penrose Topics
