Charming Beverly Bungalow with Modern Comforts & Prime Location-
Tucked into a quiet, family-friendly pocket of Beverly, this beautifully updated bungalow offers the perfect blend of character and modern convenience. Enjoy walkable access to parks, top-rated schools, and nearby recreation—ideal for outdoor fun, sports, and weekend gatherings.
Just minutes from the vibrant energy of Downtown Berkley, residents can explore a dynamic mix of local shops, restaurants, and cafés. Inside, the home features a refreshed kitchen with premium KitchenAid appliances, a renovated main bath, and stylish luxury vinyl flooring throughout.
Efficiency upgrades include a newer Bryant high-efficiency furnace, $10,000 in spray-in insulation, a newer roof, and Anderson windows—delivering comfort and impressively low utility costs. The full basement offers poured walls, a sump pump, and a dry, functional space ready for storage or future finishing.
Step outside to a private backyard—perfect for relaxing or entertaining. Ideally located along the Woodward corridor, the home is just minutes from area schools, parks, and top attractions like the Detroit Zoo, Comerica Park, Ford Field, Little Caesars Arena, Belle Isle, and nearby cities including Birmingham, Troy, Royal Oak, and Ferndale. Corewell Health (formerly Beaumont Hospital) is less than two miles away.
Sold for $356,000
$356,000
1381 West Blvd, Berkley, MI 48072
4beds
1,110sqft
Single Family Residence
Built in 1952
4,356 Square Feet Lot
$365,500 Zestimate®
$321/sqft
$2,908 Estimated rent
Home value
$365,500
$344,000 - $387,000
$2,908/mo
Zestimate® history
Owner options
List your home for rent
$2,908/mo
Rent Zestimate®
Find your next renter with Zillow Rental Manager. Plus, with online applications, you can quickly screen prospective tenants – for free.
$2,908/mo
Rent Zestimate®
Refinance and save
$2,348/mo
Est. payment
Refinancing to a lower rate could help reduce your monthly payments and save thousands over the life of the loan.
$2,348/mo
Est. payment
Explore your selling options
Work with a Zillow partner agent
Leverage their expertise and Zillow's premium Showcase listings to get your home seen by more buyers.
Get startedList with your own agent
Get your home in front of millions of buyers by listing it on Zillow.
Learn how to do itSell it yourself
Take full control of how buyers see your home on Zillow by listing For Sale by Owner (FSBO).
List your homeWhat's special
Zillow last checked:
Listing updated:
Listed by:
Todd S Taliaferro 248-207-9000,
EXP Realty
Bought with:
Jennifer Turala, 6501447313
Metropolitan Real Estate Group
Source: Realcomp II,MLS#: 20251036857
Facts & features
Interior
Bedrooms & bathrooms
- Bedrooms: 4
- Bathrooms: 2
- Full bathrooms: 1
- 1/2 bathrooms: 1
Primary bedroom
- Level: Entry
- Area: 144
- Dimensions: 12 X 12
Bedroom
- Level: Entry
- Area: 117
- Dimensions: 9 X 13
Bedroom
- Level: Second
- Area: 156
- Dimensions: 12 X 13
Bedroom
- Level: Second
- Area: 132
- Dimensions: 12 X 11
Other
- Level: Entry
- Area: 64
- Dimensions: 8 X 8
Other
- Level: Second
- Area: 35
- Dimensions: 7 X 5
Dining room
- Level: Entry
- Area: 120
- Dimensions: 12 X 10
Kitchen
- Level: Entry
- Area: 120
- Dimensions: 12 X 10
Living room
- Level: Entry
- Area: 216
- Dimensions: 12 X 18
Heating
- Forced Air, Natural Gas
Cooling
- Central Air
Appliances
- Included: Dishwasher, Disposal, Dryer, Exhaust Fan, Free Standing Refrigerator, Gas Cooktop, Microwave, Stainless Steel Appliances, Washer
Features
- Basement: Unfinished
- Has fireplace: No
Interior area
- Total interior livable area: 1,110 sqft
- Finished area above ground: 1,110
Property
Parking
- Total spaces: 1.5
- Parking features: Oneand Half Car Garage, Detached
- Garage spaces: 1.5
Features
- Levels: One And One Half
- Stories: 1.5
- Entry location: GroundLevel
- Patio & porch: Porch
- Pool features: None
- Fencing: Back Yard,Fenced,Fencing Allowed,Invisible
Lot
- Size: 4,356 Square Feet
- Dimensions: 40 x 114
Details
- Parcel number: 2517404009
- Special conditions: Short Sale No,Standard
Construction
Type & style
- Home type: SingleFamily
- Architectural style: Bungalow
- Property subtype: Single Family Residence
Materials
- Aluminum Siding, Brick
- Foundation: Basement, Poured
- Roof: Asphalt
Condition
- Platted Sub
- New construction: No
- Year built: 1952
- Major remodel year: 2020
Utilities & green energy
- Sewer: Public Sewer
- Water: Other
- Utilities for property: Above Ground Utilities
Community & HOA
Community
- Features: Sidewalks
- Subdivision: HAMPTON MANOR
HOA
- Has HOA: No
Location
- Region: Berkley
Financial & listing details
- Price per square foot: $321/sqft
- Tax assessed value: $75,320
- Annual tax amount: $3,419
- Date on market: 9/17/2025
- Cumulative days on market: 9 days
- Listing agreement: Exclusive Right To Sell
- Listing terms: Cash,Conventional,Va Loan
Price history
| Date | Event | Price |
|---|---|---|
| 10/8/2025 | Sold | $356,000+1.7%$321/sqft |
Source:  Realcomp II #20251036857 Report a problem Realcomp II #20251036857 Report a problem | ||
| 10/2/2025 | Pending sale | $349,900$315/sqft |
Source: Realcomp II #20251036857 Report a problem | ||
| 9/17/2025 | Listed for sale | $349,900$315/sqft |
Source: Realcomp II #20251036857 Report a problem | ||
Public tax history
| Year | Property taxes | Tax assessment |
|---|---|---|
| 2024 | $2,767 +5% | $122,700 +6.5% |
| 2023 | $2,636 +2.3% | $115,210 +7.3% |
| 2022 | $2,577 -0.3% | $107,340 +5.5% |
| 2021 | $2,586 | $101,740 +2.6% |
| 2020 | -- | $99,190 +5.5% |
| 2019 | $2,477 +1.3% | $94,030 +7.9% |
| 2018 | $2,444 -0.9% | $87,160 +1.5% |
| 2017 | $2,467 | $85,830 +5.9% |
| 2016 | $2,467 | $81,080 +5.5% |
| 2015 | -- | $76,850 +13% |
| 2014 | -- | $67,990 +12.6% |
| 2011 | -- | $60,380 -4.6% |
| 2010 | $2,115 +6.2% | $63,280 -9.5% |
| 2009 | $1,991 +25.9% | $69,940 -49.8% |
| 2005 | $1,582 | $139,230 +69.8% |
| 2003 | -- | $82,010 +10.6% |
| 2002 | -- | $74,170 +53% |
| 2001 | $1,654 +4.4% | $48,480 +3.2% |
| 2000 | $1,584 | $46,980 |
Find assessor info on the county website
Neighborhood: 48072
Nearby homes
- $401,1004 bd2 ba1.3k sqft1391 West Blvd, Berkley, MI 48072Off Market
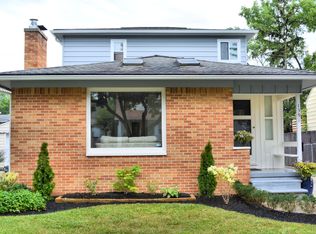
- $513,5003 bd3 ba2k sqft1371 West Blvd, Berkley, MI 48072Off Market
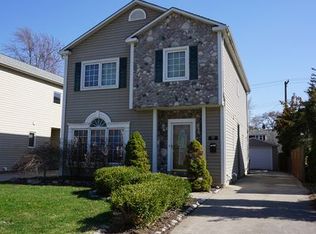
- $335,8003 bd1 ba1k sqft1405 West Blvd, Berkley, MI 48072Off Market
- $573,4003 bd2 ba2k sqft1359 West Blvd, Berkley, MI 48072Off Market
- $258,0003 bd1 ba1.1k sqft1370 Eaton Rd, Berkley, MI 48072Off Market
- $529,7004 bd3 ba2.5k sqft1380 Eaton Rd, Berkley, MI 48072Off Market
- $383,6003 bd2 ba2k sqft1417 West Blvd, Berkley, MI 48072Off Market
- $369,8004 bd2 ba1.4k sqft1404 Eaton Rd, Berkley, MI 48072Off Market
Nearby schools
GreatSchools rating
- 8/10Rogers Elementary SchoolGrades: PK-5Distance: 0.4 mi
- 8/10Berkley High SchoolGrades: 7-12Distance: 0.5 mi
- 9/10Anderson Middle SchoolGrades: 4-8Distance: 1.1 mi
Get a cash offer in 3 minutes
Find out how much your home could sell for in as little as 3 minutes with a no-obligation cash offer.
Estimated market value
$365,500
Get a cash offer in 3 minutes
Find out how much your home could sell for in as little as 3 minutes with a no-obligation cash offer.
Estimated market value
$365,500
- Michigan
- Oakland County
- Berkley
- 48072
- 1381 West Blvd
Nearby cities
Nearby zip codes
Other Berkley Topics
