Skip main navigation
Sold for $1,325,000
  • $1,325,000

    13810 Callisto AVE, NAPLES, FL 34109

    4beds
    2,863sqft
    Single Family Residence
    Built in 2016
    7,405 Square Feet Lot
    $1,231,900 Zestimate®
    $463/sqft
    $6,274 Estimated rent

    Home value

    $1,231,900

    $1.16M - $1.31M

    $6,274/mo

    Zestimate® history
    Loading
    Loading...

    Owner options

    List your home for rent

    $6,274/mo

    Rent Zestimate®

    Find your next renter with Zillow Rental Manager. Plus, with online applications, you can quickly screen prospective tenants – for free.

    Learn more

    $6,274/mo

    Rent Zestimate®

    Refinance and save

    $13,617/mo

    Est. payment

    Refinancing to a lower rate could help reduce your monthly payments and save thousands over the life of the loan.

    See today's rates

    $13,617/mo

    Est. payment

    Explore your selling options

    Work with a Zillow partner agent

    Leverage their expertise and Zillow's premium Showcase listings to get your home seen by more buyers.

    Get started

    List with your own agent

    Get your home in front of millions of buyers by listing it on Zillow.

    Learn how to do it

    Sell it yourself

    Take full control of how buyers see your home on Zillow by listing For Sale by Owner (FSBO).

    List your home

    What's special

    Resort-style poolFitness centerGourmet kitchenIndoor basketball courtCustom doorsRemote louvresHigh-end shopping
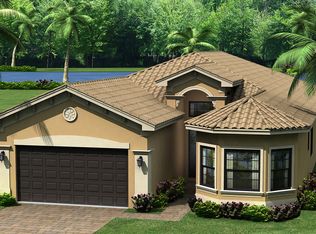
    Nestled In The Tranquil Community Of Marbella Isles, This Beautiful "Chandon Grande" Home Embodies Florida's Coveted Coastal Lifestyle. The Property Spans Over 2,800 Sqft, Featuring 4 Bedrooms Plus Loft, 3.5 Baths W/ High-Quality Finishes Throughout. As You Enter, You're Greeted By The Soaring Ceilings Of A Spacious Open Living Area & Modern, Handcrafted Stairway Leading To A Light-Filled Loft. The Gourmet Kitchen Features A Custom 8' x 6’ Quartzite Island W/ Additional Cabinets, Stainless Steel Appliances, & Custom Backsplash. The 1st Floor Master Suite Boasts Custom Doors, His & Her Walk-In Closets & A Luxe Ensuite W/ A Separate Shower & Soaking Tub. The Living Area Extends Outdoors To A Wrap-Around Covered Lanai, & Custom Paver Patio Complete W/ A Pergola Featuring Remote Louvres, Fan & Lighting. Sought After Community Amenities Include A Resort-Style Pool W/ Cabanas, Kids Water Park, Playground, Clubhouse, Fitness Center, Tennis/Pickleball/Bocce Courts, Indoor Basketball Court & More! The Community's Location Is Advantageous—Only Minutes From Naples’ Stunning Beaches, High-End Shopping, & Exquisite Dining. This Home Truly Blends Modern Comfort W/ The Alluring Charm Of SW FL!

    Zillow last checked:

    Listing updated:

    Listed by:

    Nick Bobzien, PA 239-825-5411,

    Downing Frye Realty Inc.

    Bought with:

    Jonathan Greenspahn

    The Agency Naples

    Claudia Kryszalowicz

    The Agency Naples

    Source: SWFLMLS,MLS#: 223045921MLS LogoOriginating MLS: Naples

    Facts & features

    Interior

    Bedrooms & bathrooms
    • Bedrooms: 4
    • Bathrooms: 4
    • Full bathrooms: 3
    • 1/2 bathrooms: 1
    Rooms
    • Room types: Family Room, Guest Bath, Guest Room, Loft, Open Porch/Lanai, Screened Lanai/Porch
    Bedroom
    • Features: First Floor Bedroom, Master BR Ground, Split Bedrooms
    Dining room
    • Features: Breakfast Bar, Dining - Family, Eat-in Kitchen
    Kitchen
    • Features: Island
    Heating
    • Central
    Cooling
    • Ceiling Fan(s), Central Air
    Appliances
    • Included: Dishwasher, Disposal, Dryer, Microwave, Range, Refrigerator/Freezer, Refrigerator/Icemaker, Self Cleaning Oven, Tankless Water Heater, Washer
    • Laundry: Inside, Laundry Tub
    Features
    • Built-In Cabinets, Foyer, Laundry Tub, Smoke Detectors, Volume Ceiling, Walk-In Closet(s), Window Coverings, Family Room, Guest Bath, Guest Room, Laundry in Residence, Loft, Open Porch/Lanai, Screened Lanai/Porch
    • Flooring: Tile, Vinyl
    • Doors: Impact Resistant Doors
    • Windows: Window Coverings, Impact Resistant Windows, Shutters Electric, Shutters - Manual
    • Has fireplace: No
    Interior area
    • Total structure area: 3,673
    • Total interior livable area: 2,863 sqft

    Property

    Parking
    • Total spaces: 2
    • Parking features: Driveway, Attached
    • Attached garage spaces: 2
    • Has uncovered spaces: Yes
    Features
    • Levels: Two
    • Stories: 2
    • Patio & porch: Deck, Patio, Open Porch/Lanai, Screened Lanai/Porch
    • Exterior features: Courtyard
    • Pool features: Community
    • Spa features: Community
    • Has view: Yes
    • View description: Landscaped Area
    • Waterfront features: None
    Lot
    • Size: 7,405 Square Feet
    • Features: Zero Lot Line
    Details
    • Additional structures: Cabana, Tennis Court(s)
    • Parcel number: 76480011562

    Construction

    Type & style
    • Home type: SingleFamily
    • Property subtype: Single Family Residence
    Materials
    • Block, Stucco
    • Foundation: Concrete Block
    • Roof: Tile
    Condition
    • New construction: No
    • Year built: 2016

    Utilities & green energy

    • Water: Central

    Community & HOA

    Community
    • Features: Clubhouse, Park, Pool, Fitness Center, Sidewalks, Street Lights, Tennis Court(s), Gated
    • Security: Security System, Smoke Detector(s), Gated Community
    • Subdivision: MARBELLA ISLES
    HOA
    • Has HOA: Yes
    • Amenities included: Basketball Court, Barbecue, Billiard Room, Bocce Court, Cabana, Clubhouse, Park, Pool, Community Room, Spa/Hot Tub, Fitness Center, Hobby Room, Internet Access, Pickleball, Play Area, Sidewalk, Streetlight, Tennis Court(s), Underground Utility
    • HOA fee: $5,520 annually
    Location
    • Region: Naples

    Financial & listing details

    • Price per square foot: $463/sqft
    • Tax assessed value: $946,757
    • Annual tax amount: $5,870
    • Date on market: 6/22/2023
    • Lease term: Buyer Finance/Cash
    • Contingency: Inspection
    • Road surface type: Paved

    Price history

    DateEventPrice
    10/10/2023Sold$1,325,000-5%$463/sqft
    Source: SWFLMLS #223045921 Report a problem
    9/11/2023Pending sale$1,395,000$487/sqft
    Source: SWFLMLS #223045921 Report a problem
    8/4/2023Price change$1,395,000-6.7%$487/sqft
    Source: SWFLMLS #223045921 Report a problem
    6/22/2023Listed for sale$1,495,000+136.1%$522/sqft
    Source: SWFLMLS #223045921 Report a problem
    2/27/2017Sold$633,200-6.3%$221/sqft
    Source: Agent Provided Report a problem
    6/30/2016Listing removed$675,900$236/sqft
    Source: GL HOMES Report a problem
    6/22/2016Price change$675,900+0.1%$236/sqft
    Source: GL HOMES Report a problem
    6/14/2016Price change$674,900+0.6%$236/sqft
    Source: GL HOMES Report a problem
    3/8/2016Listed for sale$670,900$234/sqft
    Source: GL HOMES Report a problem

    Public tax history

    YearProperty taxesTax assessment
    2025$8,889 -5.4%$946,757 -4.7%
    2024$9,396 +72%$993,901 +66.8%
    2023$5,462 -3.2%$595,719 +3%
    2022$5,640 -1.2%$578,368 +3%
    2021$5,707 +2.5%$561,522 +1.4%
    2020$5,570 +1.7%$553,769 +2.3%
    2019$5,478 +2.2%$541,319 +1.9%
    2018$5,358 -3.8%$531,226 +4.6%
    2017$5,571 -6.7%$508,018 +313.7%
    2016$5,971 +343.9%$122,806 +192.4%
    2015$1,345 $42,000
    Find assessor info on the county website

    Neighborhood: 34109

    Nearby schools

    GreatSchools rating
    Schools provided by the listing agent
    • Elementary: OSCEOLA ELEMENTARY SCHOOL
    • Middle: PINE RIDGE MIDDLE SCHOOL
    • High: BARRON COLLIER HIGH SCHOOL

    Source: SWFLMLS. This data may not be complete. We recommend contacting the local school district to confirm school assignments for this home.

    Get pre-qualified for a loan
    At Zillow Home Loans, we can pre-qualify you in as little as 5 minutes with no impact to your credit score.

    An equal housing lender. NMLS #10287.

    Sell for more on Zillow
    Get a Zillow Showcase℠ listing at no additional cost and you could sell for .
    $1,231,900
    2% more
    +$24,638
    With Zillow Showcase(estimated)
    $1,256,538