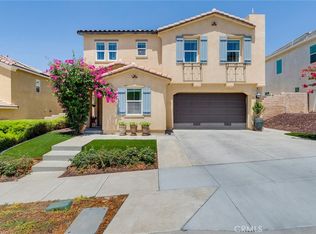
Welcome to 13810 Cheina Ct... one of the most desirable single story floor plans in Horsethief Canyon Ranch, tucked away on a quiet cul-de-sac. With 2,176 square feet, 4 bedrooms, 2 full bathrooms and a 3 car garage, this home has a great layout with plenty of room and has been thoughtfully updated with a gorgeous model vibe! The main living areas feel bright and open with upgraded wood-look flooring, updated LED lighting, high ceilings and plenty of natural light. The kitchen opens to the family room and offers generous cabinet and counter space, stainless steel appliances and a layout that works equally well for everyday living or entertaining. The family room features a cozy fireplace, while the separate living and dining areas at the front of the home give you even more flexible space for family, guests, a home office or however you choose to use it.
All four bedrooms are generously sized and the primary bedroom is privately situated with its own bathroom. One of the best features of this home is the backyard. The large lot gives you plenty of outdoor space along with a covered patio, multiple seating and entertaining areas and room to actually enjoy the yard. The landscaping has also been recently refreshed, making the outdoor space feel clean and inviting while still leaving plenty of possibilities for the next owner.
Horsethief Canyon Ranch is a master planned community with so much to offer, including 2 community pools and spas, a fitness center, clubhouse, tennis courts, sand volleyball, sports fields, parks, walking and fitness trails, a dog park, botanical garden and private security patrol. There is even a K-8 school right in the neighborhood. Add in LOW LOW TAXES, NO MELLO ROOS and low HOA dues and it is easy to see why so many people love calling Horsethief Canyon Ranch home. Single story, 4 bedrooms, 3 car garage, a great cul-de-sac location and a backyard with room to enjoy... this one checks a lot of boxes. Come see why so many people love calling Horsethief Canyon Ranch home.
For sale
Listed by: Mogul Real Estate • Shara Rojas • Contact: 949-246-3343
$739,900
13810 Cheina Ct, Corona, CA 92883
4beds
2,176sqft
Single Family Residence
Built in 2001
9,583 Square Feet Lot
$736,800 Zestimate®
$340/sqft
$120/mo HOA
What's special
- 8 days
- 1,125
- 58
Likely to sell faster than
Zillow last checked:
Listing updated:
Listed by:
Shara Rojas DRE #02028584 949-246-3343,
Mogul Real Estate
Source: CRMLS,MLS#: SW26190057 Originating MLS: California Regional MLS
Originating MLS: California Regional MLSFacts & features
Interior
Bedrooms & bathrooms
- Bedrooms: 4
- Bathrooms: 2
- Full bathrooms: 2
- Main level bathrooms: 2
- Main level bedrooms: 4
Rooms
- Room types: Attic, Bedroom, Family Room, Great Room, Kitchen, Laundry, Living Room, Primary Bathroom, Primary Bedroom
Primary bedroom
- Features: Primary Suite
Bedroom
- Features: All Bedrooms Down
Family room
- Features: Separate Family Room
Heating
- Central
Cooling
- Central Air
Appliances
- Laundry: Washer Hookup, Gas Dryer Hookup, Inside, Laundry Room
Features
- All Bedrooms Down, Attic, Primary Suite
- Has fireplace: Yes
- Fireplace features: Family Room
- Common walls with other units/homes: No Common Walls
Interior area
- Total interior livable area: 2,176 sqft
Property
Parking
- Total spaces: 3
- Parking features: Garage - Attached
- Attached garage spaces: 3
Features
- Levels: One
- Stories: 1
- Entry location: First Floor
- Pool features: Heated, Association
- Has view: Yes
- View description: Mountain(s)
Lot
- Size: 9,583 Square Feet
- Features: Cul-De-Sac, Front Yard, Lawn, Landscaped, Yard
Details
- Parcel number: 393500009
- Special conditions: Standard
Construction
Type & style
- Home type: SingleFamily
- Property subtype: Single Family Residence
Condition
- New construction: No
- Year built: 2001
Utilities & green energy
- Sewer: Public Sewer
- Water: Public
Community & HOA
Community
- Features: Gutter(s), Storm Drain(s), Street Lights, Suburban, Sidewalks
HOA
- Has HOA: Yes
- Amenities included: Clubhouse, Dog Park, Fitness Center, Maintenance Grounds, Management, Barbecue, Picnic Area, Playground, Pool, Recreation Room, Spa/Hot Tub, Tennis Court(s), Trail(s)
- HOA fee: $120 monthly
- HOA name: Horsethief Canyon Ranch
- HOA phone: 800-232-7517
Location
- Region: Corona
Financial & listing details
- Price per square foot: $340/sqft
- Tax assessed value: $590,679
- Date on market: 8/31/2026
- Cumulative days on market: 9 days
- Listing terms: Cash,Cash to New Loan,Conventional,1031 Exchange,FHA,Fannie Mae,Freddie Mac,VA Loan
- Exclusions: Washer/dryer/fridge and all personal items
Estimated market value
$736,800
$700,000 - $774,000
$4,003/mo
Price history
| Date | Event | Price |
|---|---|---|
| 8/31/2026 | Listed for sale | $739,900+38.3%$340/sqft |
Source:  CRMLS #SW26190057 Report a problem CRMLS #SW26190057 Report a problem | ||
| 10/29/2020 | Sold | $535,000+137.8%$246/sqft |
Source: Public Record Report a problem | ||
| 3/7/2012 | Sold | $225,000-21.1%$103/sqft |
Source: Public Record Report a problem | ||
| 9/19/2008 | Sold | $285,000+2.2%$131/sqft |
Source: Public Record Report a problem | ||
| 7/1/2008 | Sold | $278,822-46.4%$128/sqft |
Source: Public Record Report a problem | ||
| 8/24/2005 | Sold | $520,000$239/sqft |
Source: Public Record Report a problem | ||
Public tax history
| Year | Property taxes | Tax assessment |
|---|---|---|
| 2026 | -- | $590,679 +2% |
| 2025 | $6,190 +4.7% | $579,098 +2% |
| 2024 | $5,912 +1.3% | $567,745 +2% |
| 2023 | $5,837 +1.9% | $556,614 +2% |
| 2022 | $5,725 +2% | $545,700 +2% |
| 2021 | $5,614 +104.2% | $535,000 +107% |
| 2020 | $2,749 +2% | $258,405 +2% |
| 2019 | $2,696 +1.9% | $253,339 +2% |
| 2018 | $2,644 | $248,372 +2% |
| 2017 | -- | $243,503 |
Find assessor info on the county website
Monthly payment
Est. payment
Payment breakdown
Explore the cost of this home by adjusting the details. Changes won't be saved.Climate risks
Neighborhood: Horsethief Canyon Ranch

Similar homes
- $725,0004 bd4 ba2.5k sqft25043 Coral Canyon Rd, Corona, CA 92883For Sale
 MLS ID #IG26133340, Talal Khan, The Home Agency. CRMLS
 - $749,0005 bd3 ba2.8k sqft11872 Bellrose Ct, Corona, CA 92883For Sale
 MLS ID #OC26170838, Linda Beck, Keller Williams Realty Irvine. CRMLS
 - $699,0004 bd3 ba2.2k sqft4182 Cypress Cir, Lake Elsinore, CA 92530For Sale
 MLS ID #IG26187384, LAURA KAVERT, Homesmart. CRMLS
 - $789,9002 bd2 ba2k sqft24590 Crestley Dr, Corona, CA 92883For Sale
 MLS ID #CV26171353, Derek Oie, KELLER WILLIAMS REALTY COLLEGE PARK. CRMLS
Local buyer's agents are ready to help
