Skip main navigation
Off market
Street View
  • $501,600

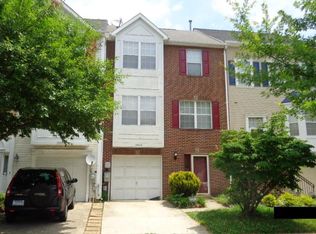
    13810 Gullivers Trl, Bowie, MD 20720

    3beds
    1,584sqft
    SingleFamily
    Built in 1993
    2,461 Square Feet Lot
    $501,600 Zestimate®
    $317/sqft
    $3,193 Estimated rent

    Home value

    $501,600

    $477,000 - $527,000

    $3,193/mo

    Zestimate® history
    Loading
    Loading...

    Owner options

    List your home for rent

    $3,193/mo

    Rent Zestimate®

    Find your next renter with Zillow Rental Manager. Plus, with online applications, you can quickly screen prospective tenants – for free.

    Learn more

    $3,193/mo

    Rent Zestimate®

    Refinance and save

    $3,212/mo

    Est. payment

    Refinancing to a lower rate could help reduce your monthly payments and save thousands over the life of the loan.

    See today's rates

    $3,212/mo

    Est. payment

    Explore your selling options

    Work with a Zillow partner agent

    Leverage their expertise and Zillow's premium Showcase listings to get your home seen by more buyers.

    Get started

    List with your own agent

    Get your home in front of millions of buyers by listing it on Zillow.

    Learn how to do it

    Sell it yourself

    Take full control of how buyers see your home on Zillow by listing For Sale by Owner (FSBO).

    List your home

    What's special

    Former Model Home Extraordinaire! This mazing former model home was designed with distinction and still shows like a Model!! It has been freshly Painted and is MOVE-IN ready! The home is located in the premier Bowie Highbridge Community. You will feel immediately at home upon entering the elegant and ample foyer. This Gracious Floor plan offers Beauty and the Best of everything. Don't miss the refined elegance of recessed lighting and crown molding throughout. You will absolutely be in awe of the charismatic blending of regal splendor and welcoming flow of spaces utilized for both every day and social activities. Start with your private Garage, three Fascinating levels, three bedrooms, two full baths and two half baths. Next, enjoy the stunning exterior spaces! Experience the dramatic flair of the Custom Designed Front-To-Back Cement Paver Walkway. Then, enter an amazing Back Yard Oasis via the Romantic Arch Way. That incomparable and captivating haven has been lovingly designed for Relaxing and Gracious Entertaining. Fall in love with the magnificent Pergola, expertly crafted entertainment deck and the beautiful brick patio. The Designer Brick Wall and Exotic Wooden Fencing creates "Pampered Privacy"... And there's more! Elegant and Exquisitely crafted features include an updated kitchen featuring Granite Counters, Bead-Board Back-splash, Angle Bay Window, new flooring, Italian Lighting plus a Preparation Island. The Separate Dining and Sunken Living Room with a Stone-Surround Gas Fireplace plus French Doors will further dazzle you! The oversized Owner's Bedroom boasts of Cathedral Ceilings, Walk­-In Closet with Organizers, Luxury Bath offers Double Vanities, Soaking Tub and "Shower Room". Elegant Chair and Crown Molding throughout! Hardwood Flooring throughout Main and Upper levels. Yes, there is easy- care Luxury Ceramic Tile throughout the Multi-Purpose "Fun-Center" lower level. The Laundry Room features Water-Saver Washer and Dryer with "Steamer" . Your exciting New Home also has an Intra-Home Intercom System and is Verizon and Comcast HS-Internet Ready. WOW! What A Value! Hurry!!

    This property is off market, which means it's not currently listed for sale or rent on Zillow. This may be different from what's available on other websites or public sources.

    Facts & features

    Interior

    Bedrooms & bathrooms
    • Bedrooms: 3
    • Bathrooms: 4
    • Full bathrooms: 2
    • 1/2 bathrooms: 2
    Heating
    • Forced air
    Cooling
    • Central
    Appliances
    • Included: Dishwasher, Dryer, Garbage disposal, Refrigerator
    Features
    • Window Treatments, Walk-In Closet(s), Eat-in Kitchen, Crown Molding, Carpet, Wood Floors, Sprinkler System, Formal/Separate Dining Room, Kitchen - Table Space, Floor Plan - Traditional, Kitchen - Gourmet, Chair Railings
    • Flooring: Hardwood
    • Basement: Partially finished
    • Has fireplace: Yes
    Interior area
    • Total interior livable area: 1,584 sqft
    • Finished area below ground: 0

    Property

    Parking
    • Total spaces: 2
    • Parking features: Garage - Attached
    Features
    • Exterior features: Vinyl, Brick
    Lot
    • Size: 2,461 Square Feet
    Details
    • Parcel number: 141638287
    • Special conditions: Standard

    Construction

    Type & style
    • Home type: SingleFamily
    • Architectural style: Colonial
    Materials
    • Frame
    • Roof: Shake / Shingle
    Condition
    • Year built: 1993

    Community & HOA

    HOA
    • Has HOA: Yes
    • HOA fee: $45 monthly
    Location
    • Region: Bowie
    • Municipality: Bowie

    Financial & listing details

    • Price per square foot: $317/sqft
    • Tax assessed value: $429,200
    • Annual tax amount: $7,020

    Price history

    DateEventPrice
    2/22/2021Sold$435,000+3.6%$275/sqft
    Source: Public Record Report a problem
    1/3/2021Pending sale$420,000$265/sqft
    Source: Long & Foster Real Estate, Inc. #MDPG591804 Report a problem
    12/28/2020Listed for sale$420,000+121.1%$265/sqft
    Source: Long & Foster Real Estate, Inc. #MDPG591804 Report a problem
    5/25/2001Sold$190,000+10.5%$120/sqft
    Source: Public Record Report a problem
    5/2/1995Sold$172,000$109/sqft
    Source: Public Record Report a problem

    Public tax history

    YearProperty taxesTax assessment
    2025$7,020 +26.4%$429,200 +6.8%
    2024$5,552 +7.8%$401,767 +7.3%
    2023$5,151 +8.7%$374,333 +7.9%
    2022$4,739 +1.8%$346,900 +1.3%
    2021$4,655 +1.7%$342,300 +1.4%
    2020$4,579 +4.9%$337,700 +10.8%
    2019$4,365 $304,800
    2018-- $304,800 +10.2%
    2017$4,109 -0.5%$276,500 +11.4%
    2016$4,128 $248,200 +0.9%
    2015$4,128 $246,033 +0.9%
    2014$4,128 $243,867 +0.9%
    2013-- $241,700
    2012-- $241,700
    2011-- $241,700 -40%
    2010-- $403,110 +14.9%
    2009-- $350,742 +17.6%
    2008-- $298,376 +21.3%
    2007-- $246,010 +10.3%
    2006-- $223,070 +11.5%
    2005-- $200,130 +12.9%
    2004-- $177,190
    2003-- $177,190 +2.8%
    2002-- $172,342 +6%
    2001-- $162,650
    Find assessor info on the county website

    Neighborhood: 20720

    Nearby schools

    GreatSchools rating
    Schools provided by the listing agent
    • District: PRINCE GEORGE'S COUNTY PUBLIC SCHOOLS

    Source: The MLS. This data may not be complete. We recommend contacting the local school district to confirm school assignments for this home.

    Get a cash offer in 3 minutes
    Find out how much your home could sell for in as little as 3 minutes with a no-obligation cash offer.
    Estimated market value
    $501,600
    Get a cash offer in 3 minutes
    Find out how much your home could sell for in as little as 3 minutes with a no-obligation cash offer.
    Estimated market value
    $501,600