Skip main navigation
Closed
  • $278,500

    13810 Hamilton Meadows Ln, Fort Wayne, IN 46814

    4beds
    1,528sqft
    Single Family Residence
    Built in 2014
    8,276 Square Feet Lot
    $279,600 Zestimate®
    $--/sqft
    $2,061 Estimated rent

    Home value

    $279,600

    $266,000 - $294,000

    $2,061/mo

    Zestimate® history
    Loading
    Loading...

    Owner options

    List your home for rent

    $2,061/mo

    Rent Zestimate®

    Find your next renter with Zillow Rental Manager. Plus, with online applications, you can quickly screen prospective tenants – for free.

    Learn more

    $2,061/mo

    Rent Zestimate®

    Refinance and save

    $1,782/mo

    Est. payment

    Refinancing to a lower rate could help reduce your monthly payments and save thousands over the life of the loan.

    See today's rates

    $1,782/mo

    Est. payment

    Explore your selling options

    Work with a Zillow partner agent

    Leverage their expertise and Zillow's premium Showcase listings to get your home seen by more buyers.

    Get started

    List with your own agent

    Get your home in front of millions of buyers by listing it on Zillow.

    Learn how to do it

    Sell it yourself

    Take full control of how buyers see your home on Zillow by listing For Sale by Owner (FSBO).

    List your home

    What's special

    Spacious layout
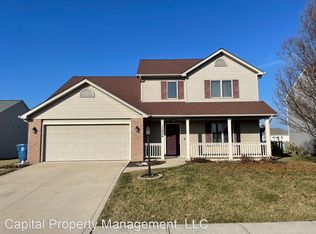
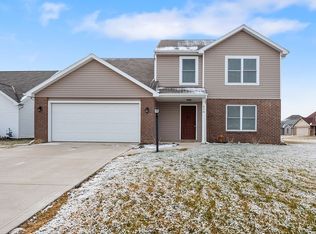
    From the moment you arrive, this beautifully appointed 4-bedroom, 2.5-bath home invites you to slow down and stay a while. Thoughtfully designed for the way families actually live, the spacious layout includes a versatile den — perfect as a home office, playroom, or cozy reading nook. Step outside and discover your own private retreat. A fully fenced yard offers peace of mind and room to roam, while the charming backyard pond adds a touch of tranquility that's truly hard to find. Beyond your own backyard, the community's paved walking trail is just steps away — ideal for morning strolls, evening walks, or a little fresh air whenever you need it. It's the kind of neighborhood amenity that makes everyday life feel just a little more special. This is more than a house. It's the kind of home where memories are made, neighbors become friends, and every season brings something new to love. Don't just find a house — come home.

    Zillow last checked:

    Listing updated:

    Listed by:

    Jeremy Bracey Cell:260-466-5037,

    RE/MAX Results

    Bought with:

    Brandi R Ott, RB21001443

    ADT Realty

    Source: IRMLS,MLS#: 202612246MLS Logo

    Facts & features

    Interior

    Bedrooms & bathrooms
    • Bedrooms: 4
    • Bathrooms: 3
    • Full bathrooms: 2
    • 1/2 bathrooms: 1
    Bedroom 1
    • Level: Upper
    Bedroom 2
    • Level: Upper
    Dining room
    • Level: Main
    • Area: 120
    • Dimensions: 12 x 10
    Kitchen
    • Level: Main
    • Area: 96
    • Dimensions: 12 x 8
    Living room
    • Level: Main
    • Area: 260
    • Dimensions: 20 x 13
    Office
    • Level: Main
    • Area: 90
    • Dimensions: 10 x 9
    Heating
    • Natural Gas
    Cooling
    • Central Air
    Features
    • Has basement: No
    • Has fireplace: No
    Interior area
    • Total structure area: 1,528
    • Total interior livable area: 1,528 sqft
    • Finished area above ground: 1,528
    • Finished area below ground: 0

    Property

    Parking
    • Total spaces: 2
    • Parking features: Attached
    • Attached garage spaces: 2
    Features
    • Levels: Two
    • Stories: 2
    • On waterfront: Yes
    • Waterfront features: Pond
    Lot
    • Size: 8,276 Square Feet
    • Dimensions: 67X125
    • Features: Level
    Details
    • Parcel number: 021105311029.000038

    Construction

    Type & style
    • Home type: SingleFamily
    • Property subtype: Single Family Residence
    Materials
    • Vinyl Siding
    • Foundation: Slab
    Condition
    • New construction: No
    • Year built: 2014

    Utilities & green energy

    • Sewer: Public Sewer
    • Water: Public

    Community & HOA

    Community
    • Subdivision: Hamilton Meadows
    Location
    • Region: Fort Wayne

    Financial & listing details

    • Tax assessed value: $273,200
    • Annual tax amount: $1,892
    • Date on market: 4/9/2026

    Price history

    DateEventPrice
    8/3/2026Sold$278,500-5.6%
    Source: IRMLS #202612246 Report a problem
    7/30/2026Pending sale$294,900
    Source: IRMLS #202612246 Report a problem
    6/2/2026Price change$294,900-1.7%
    Source: IRMLS #202612246 Report a problem
    4/9/2026Listed for sale$299,900
    Source: IRMLS #202612246 Report a problem

    Public tax history

    YearProperty taxesTax assessment
    2025$1,892 +18.1%$273,200 +8.7%
    2024$1,602 +18.4%$251,400 +8.1%
    2023$1,353 +12.5%$232,600 +11.3%
    2022$1,203 +5%$209,000 +13%
    2021$1,146 +7.4%$185,000 +4.8%
    2020$1,067 +4.2%$176,500 +7.8%
    2019$1,024 +4.7%$163,700 +2.3%
    2018$978 -4.2%$160,000 +8%
    2017$1,021 +1.6%$148,100 -1.3%
    2016$1,005 +1245.6%$150,100 +403.7%
    2014$75 +937.8%$29,800 +7350%
    2013$7 -3.2%$400
    2011$7 $400
    Find assessor info on the county website

    Neighborhood: 46814

    Nearby schools

    GreatSchools rating
    Schools provided by the listing agent
    • Elementary: Covington
    • Middle: Woodside
    • High: Homestead
    • District: MSD of Southwest Allen Cnty

    Source: IRMLS. This data may not be complete. We recommend contacting the local school district to confirm school assignments for this home.

    Sell for more on Zillow
    Get a Zillow Showcase℠ listing at no additional cost and you could sell for .
    $279,600
    2% more
    +$5,592
    With Zillow Showcase(estimated)
    $285,192
    Sell for more on Zillow
    Get a Zillow Showcase℠ listing at no additional cost and you could sell for .
    $279,600
    2% more
    +$5,592
    With Zillow Showcase(estimated)
    $285,192