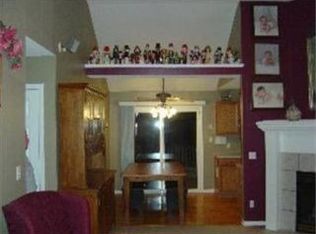
Welcome home to the serene Oak Creek Subdivision! This meticulously maintained 3-bedroom, 2.5-bathroom residence boasts modern upgrades & newer features throughout. As you step into the inviting Entryway, you'll be greeted by a soaring Vaulted Ceiling, complemented by a Leaded Glass Front Door equipped with a convenient Ring doorbell. The Main Level seamlessly flows into a spacious Living Room, complete with a Gas Fireplace & a double vinyl window adorned with an elegant arch. The heart of the home lies in the Eat-In Kitchen, where Granite Countertops, Newer Appliances, & a vinyl Sliding Door Walkout to the deck await. Whether you're hosting gatherings or enjoying quiet mornings, the Expansive Deck overlooking the fenced yard that backs to an undeveloped, private cul-de-sac offers the perfect setting for relaxation and entertainment. Retreat to the spacious Master Bedroom featuring a Vaulted Ceiling & a generous Walk-in Closet, along with an Ensuite Bathroom for added convenience. Two additional Bedrooms & a Full Hall Bath complete the Main Level, providing ample space for family and guests. The Lower Level offers versatile living spaces, including a Family Room or an office or non-conforming bedroom- you decide!) with built-in shelves & a Walkout to a concrete patio, ideal for indoor-outdoor living. A convenient Half Bathroom, Laundry Area, Utility Area, & a 2-car Garage with insulated doors and electric openers round out this level, providing ample storage and functionality. Exterior highlights include a Side Entry Garage with a Long level driveway, a Large Fenced Backyard, a Shed & beautifully Updated Landscaping, ensuring curb appeal and outdoor enjoyment year-round. This tranquil backyard & large deck with covered patio is amazing! Conveniently located within the Platte County School District & great Highway Access, it is the perfect place to call home. Don't miss your chance to experience comfort, style, & tranquility in one of Oak Creek's finest residences!
Sold
Price Unknown
13810 Hunter Dr, Platte City, MO 64079
3beds
1,812sqft
Single Family Residence
Built in 2000
0.49 Acres Lot
$387,700 Zestimate®
$--/sqft
$2,257 Estimated rent
Home value
$387,700
$368,000 - $407,000
$2,257/mo
Zestimate® history
Owner options
List your home for rent
$2,257/mo
Rent Zestimate®
Find your next renter with Zillow Rental Manager. Plus, with online applications, you can quickly screen prospective tenants – for free.
$2,257/mo
Rent Zestimate®
Refinance and save
$180/mo
Est. payment
Refinancing to a lower rate could help reduce your monthly payments and save thousands over the life of the loan.
$180/mo
Est. payment
Explore your selling options
Work with a Zillow partner agent
Leverage their expertise and Zillow's premium Showcase listings to get your home seen by more buyers.
Get startedList with your own agent
Get your home in front of millions of buyers by listing it on Zillow.
Learn how to do itSell it yourself
Take full control of how buyers see your home on Zillow by listing For Sale by Owner (FSBO).
List your homeWhat's special
Gas fireplaceSide entry garageIndoor - outdoor livingCurb appealLarge deckBeautifully updated landscapingLong level driveway
Zillow last checked:
Listing updated:
Listed by:
Brenda Shores 816-746-1250,
RE/MAX Heritage
Bought with:
Nelson Home Group
Keller Williams KC North
Source: Heartland MLS as distributed by MLS GRID,MLS#: 2483472
Facts & features
Interior
Bedrooms & bathrooms
- Bedrooms: 3
- Bathrooms: 3
- Full bathrooms: 2
- 1/2 bathrooms: 1
Primary bedroom
- Features: Carpet, Ceiling Fan(s), Walk-In Closet(s)
- Level: Main
- Dimensions: 12 x 12
Bedroom 2
- Features: Carpet, Ceiling Fan(s)
- Level: Main
- Dimensions: 10.25 x 10
Bedroom 3
- Features: Carpet, Ceiling Fan(s)
- Level: Main
- Dimensions: 12.17 x 10
Primary bathroom
- Features: Ceramic Tiles, Shower Only
- Level: Main
- Dimensions: 11 x 6.5
Bathroom 2
- Features: Ceramic Tiles, Shower Over Tub
- Level: Main
- Dimensions: 8 x 5
Family room
- Features: Carpet
- Level: Lower
- Dimensions: 25.25 x 13.25
Great room
- Features: Ceiling Fan(s), Fireplace, Luxury Vinyl
- Level: Main
- Dimensions: 16 x 13.33
Half bath
- Level: Lower
- Dimensions: 6 x 5
Kitchen
- Features: Ceramic Tiles, Granite Counters, Kitchen Island
- Level: Main
- Dimensions: 18 x 10.75
Utility room
- Level: Lower
- Dimensions: 5 x 3
Heating
- Natural Gas
Cooling
- Electric
Appliances
- Included: Dishwasher, Disposal, Humidifier, Microwave, Refrigerator, Gas Range, Stainless Steel Appliance(s)
- Laundry: Lower Level
Features
- Ceiling Fan(s), Kitchen Island, Stained Cabinets, Walk-In Closet(s)
- Flooring: Carpet, Ceramic Tile, Luxury Vinyl
- Basement: Concrete,Finished,Walk-Out Access
- Number of fireplaces: 1
- Fireplace features: Gas, Living Room
Interior area
- Total structure area: 1,812
- Total interior livable area: 1,812 sqft
- Finished area above ground: 1,214
- Finished area below ground: 598
Property
Parking
- Total spaces: 2
- Parking features: Attached, Garage Door Opener, Garage Faces Side
- Attached garage spaces: 2
Features
- Patio & porch: Deck, Covered
- Fencing: Privacy,Wood
Lot
- Size: 0.49 Acres
- Features: Corner Lot, Cul-De-Sac, Level
Details
- Additional structures: Shed(s)
- Parcel number: 173006400002001000
Construction
Type & style
- Home type: SingleFamily
- Architectural style: Contemporary
- Property subtype: Single Family Residence
Materials
- Frame
- Roof: Composition
Condition
- Year built: 2000
Utilities & green energy
- Sewer: Public Sewer
- Water: Public
Community & HOA
Community
- Subdivision: Oak Creek
HOA
- Has HOA: Yes
- HOA fee: $180 annually
- HOA name: Oak Creek HOA
Location
- Region: Platte City
Financial & listing details
- Tax assessed value: $266,882
- Annual tax amount: $3,373
- Date on market: 4/18/2024
- Listing terms: Cash,Conventional,FHA,VA Loan
- Ownership: Private
- Road surface type: Paved
Price history
| Date | Event | Price |
|---|---|---|
| 5/28/2024 | Sold | -- |
Source:  Heartland MLS as distributed by MLS GRID #2483472 Report a problem Heartland MLS as distributed by MLS GRID #2483472 Report a problem | ||
| 4/22/2024 | Pending sale | $350,000$193/sqft |
Source: Heartland MLS as distributed by MLS GRID #2483472 Report a problem | ||
| 4/18/2024 | Listed for sale | $350,000+89.2%$193/sqft |
Source: Heartland MLS as distributed by MLS GRID #2483472 Report a problem | ||
| 5/30/2017 | Sold | -- |
Source: Heartland MLS as distributed by MLS GRID #45001_2039043 Report a problem | ||
| 4/7/2017 | Pending sale | $185,000$102/sqft |
Source: Coldwell Banker Good Life #eps-1288294685-1490989020 Report a problem | ||
| 4/7/2017 | Listed for sale | $185,000+12.2%$102/sqft |
Source: Coldwell Banker Good Life #eps-1288294685-1490989020 Report a problem | ||
| 5/10/2013 | Sold | -- |
Source: Heartland MLS as distributed by MLS GRID #45001_1814708 Report a problem | ||
| 2/6/2013 | Listed for sale | $164,900$91/sqft |
Source: Northland Partners LLC #1814708 Report a problem | ||
Public tax history
| Year | Property taxes | Tax assessment |
|---|---|---|
| 2025 | $3,804 +8.3% | $50,707 |
| 2024 | $3,512 +4.1% | $50,707 |
| 2023 | $3,373 +13.5% | $50,707 +14.5% |
| 2022 | $2,973 -0.3% | $44,286 |
| 2021 | $2,980 +36.2% | $44,286 +38.4% |
| 2020 | $2,188 | $31,997 |
| 2018 | -- | $31,997 |
| 2017 | $2,185 +0.8% | $31,997 |
| 2016 | $2,167 +0% | $31,997 |
| 2015 | $2,166 | $31,997 |
| 2013 | $2,166 | $31,997 |
| 2012 | -- | $31,997 |
| 2011 | -- | $31,997 |
| 2010 | -- | $31,997 |
| 2009 | -- | $31,997 |
Find assessor info on the county website
Neighborhood: 64079
Nearby homes
- $355,6003 bd3 ba1.9k sqft13825 Hunter Ct, Platte City, MO 64079Off Market
- $334,1003 bd2 ba1.3k sqft13800 Hunter Ct, Platte City, MO 64079Off Market

- $--3 bd2 ba1.7k sqft13795 Hunter Dr, Platte City, MO 64079Sold

- $345,4003 bd3 ba1k sqft13835 Hunter Ct, Platte City, MO 64079Off Market

- $328,3003 bd2 ba1.1k sqft13820 Hunter Ct, Platte City, MO 64079Off Market
- $340,7003 bd2 ba1.2k sqft13815 Hunter Dr, Platte City, MO 64079Off Market
- $324,2003 bd1 ba1.2k sqft13805 Hunter Dr, Platte City, MO 64079Off Market
- $329,5003 bd2 ba1.2k sqft15255 NW 137th Ct, Platte City, MO 64079Off Market
Nearby schools
GreatSchools rating
- 8/10Donald D. Siegrist Elementary SchoolGrades: PK-5Distance: 1.3 mi
- 7/10Platte City Middle SchoolGrades: 6-8Distance: 1.1 mi
- 6/10Platte County High SchoolGrades: 9-12Distance: 1.3 mi
Schools provided by the listing agent
- Elementary: Siegrist
- Middle: Platte City
- High: Platte County R-III
Source: Heartland MLS as distributed by MLS GRID. This data may not be complete. We recommend contacting the local school district to confirm school assignments for this home.
Get a cash offer in 3 minutes
Find out how much your home could sell for in as little as 3 minutes with a no-obligation cash offer.
Estimated market value
$387,700
Get a cash offer in 3 minutes
Find out how much your home could sell for in as little as 3 minutes with a no-obligation cash offer.
Estimated market value
$387,700
- Missouri
- Platte County
- Platte City
- 64079
- 13810 Hunter Dr
Nearby cities
Nearby zip codes
Other Platte City Topics
