Tucked away on a private 1.05-acre lot surrounded by mature trees, 13810 Klaus Lake Road offers the kind of peaceful country setting that feels like home the moment you arrive. With beautiful scenery to enjoy in every season, this 3-bedroom, 1.5-bath home gives you room to slow down, spread out, and enjoy a little more privacy while still having the conveniences you need. Inside, you’ll find comfortable living space, including an inviting eat-in kitchen with refaced cabinetry and kitchen appliances included. The walkout lower level is made for gathering and relaxing, featuring a cozy fireplace, spacious rec room, kitchenette with double sink, and a shower rough-in for future possibilities. Outside may quickly become your favorite place to be. Sip your morning coffee on the large deck, unwind on the lower patio, or simply enjoy the peaceful views and mature trees surrounding the property. An attached garage, covered carport, asphalt driveway, and 240V receptacle in the garage—EV charger ready—add everyday convenience. Thoughtful improvements over the years include a new roof, furnace and central air in 2019, water heater in 2023, refrigerator and garage door opener in 2024, along with new carpeting, new blinds, and ceiling fans throughout. The washer and dryer are also included. If you’ve been dreaming of a little more space, a little more privacy, and the peaceful feeling of country living, this is one you’ll want to see.
Active
Listed by: RE/MAX Alliance • Ashley Cress • 618-530-9504
$279,900
13810 Klaus Lake Rd, Highland, IL 62249
3beds
3,204sqft
:
Get pre-qualified$1,916/mo
Single Family Residence
Built in 1977
1.05 Acres Lot
$-- Zestimate®
$87/sqft
$-- HOA
What's special
Cozy fireplacePeaceful viewsAttached garageAsphalt drivewaySpacious rec roomSurrounded by mature treesKitchen appliances included
- 2 days |
- 846 |
- 38 |
Zillow last checked:
Listing updated:
Listed by:
Ashley Cress 618-530-9504,
RE/MAX Alliance
Source: MARIS,MLS#: 26048745 Originating MLS: Southwestern Illinois Board of REALTORS
Originating MLS: Southwestern Illinois Board of REALTORSFacts & features
Interior
Bedrooms & bathrooms
- Bedrooms: 3
- Bathrooms: 2
- Full bathrooms: 1
- 1/2 bathrooms: 1
- Main level bathrooms: 1
- Main level bedrooms: 3
Heating
- Propane
Cooling
- Ceiling Fan(s), Central Air
Appliances
- Included: Dishwasher, Microwave, Oven, Refrigerator, Washer/Dryer
Features
- Basement: Walk-Out Access
- Number of fireplaces: 1
- Fireplace features: Basement
Interior area
- Total structure area: 3,204
- Total interior livable area: 3,204 sqft
- Finished area above ground: 1,602
- Finished area below ground: 1,602
Video & virtual tour
Property
Parking
- Total spaces: 2
- Parking features: Garage - Attached, Carport
- Attached garage spaces: 1
- Carport spaces: 1
- Covered spaces: 2
Features
- Levels: One
Lot
- Size: 1.05 Acres
- Dimensions: 191.50 x 238.50 IRREGULAR
- Features: Landscaped, Many Trees
Details
- Parcel number: 012241102201032
- Special conditions: Standard
Construction
Type & style
- Home type: SingleFamily
- Architectural style: Ranch
- Property subtype: Single Family Residence
Materials
- Vinyl Siding
Condition
- Year built: 1977
Utilities & green energy
- Electric: Other
- Sewer: Septic Tank
- Water: Public
- Utilities for property: Electricity Connected, Propane Leased, Sewer Connected, Water Connected
Community & HOA
Community
- Subdivision: Klaus Lake 3rd Sub
HOA
- Has HOA: No
Location
- Region: Highland
Financial & listing details
- Price per square foot: $87/sqft
- Tax assessed value: $213,660
- Annual tax amount: $3,928
- Date on market: 8/12/2026
- Listing terms: Cash,Conventional,FHA,USDA Loan,VA Loan
- Electric utility on property: Yes
Estimated market value
Not available
Estimated sales range
Not available
Not available
Price history
| Date | Event | Price |
|---|---|---|
| 8/12/2026 | Listed for sale | $279,900$87/sqft |
Source:  MARIS #26048745 Report a problem MARIS #26048745 Report a problem | ||
Public tax history
| Year | Property taxes | Tax assessment |
|---|---|---|
| 2024 | $3,658 +10.5% | $71,220 +10.4% |
| 2023 | $3,309 +43.4% | $64,490 +8.3% |
| 2022 | $2,309 -21.9% | $59,540 +6% |
| 2021 | $2,955 +3.3% | $56,180 +3.2% |
| 2020 | $2,861 +1.2% | $54,440 +1.4% |
| 2019 | $2,828 | $53,680 +6% |
| 2018 | -- | $50,650 |
| 2017 | $2,749 +4.5% | $50,650 +2.6% |
| 2016 | $2,630 | $49,370 -0.3% |
| 2015 | $2,630 | $49,530 |
| 2014 | $2,630 | $49,530 |
| 2013 | $2,630 | $49,530 -2.8% |
| 2012 | -- | $50,970 -2% |
| 2011 | -- | $52,010 |
| 2010 | -- | $52,010 +1.5% |
| 2009 | -- | $51,230 +7.8% |
| 2007 | -- | $47,540 +6.8% |
| 2005 | -- | $44,510 +6.6% |
| 2004 | $2,374 +5.8% | $41,760 +4.6% |
| 2003 | $2,244 +0.2% | $39,920 +4.9% |
| 2002 | $2,239 | $38,050 -1.4% |
| 2001 | -- | $38,600 +10.6% |
| 2000 | $1,948 | $34,910 |
Find assessor info on the county website
Monthly payment
Est. payment
Payment breakdown
Explore the cost of this home by adjusting the details. Changes won't be saved.Climate risks
Neighborhood: 62249
Nearby schools
GreatSchools rating
- NAHighland Primary SchoolGrades: PK-2Distance: 3.4 mi
- 6/10Highland Middle SchoolGrades: 6-8Distance: 3.4 mi
- 9/10Highland High SchoolGrades: 9-12Distance: 3.4 mi
Schools provided by the listing agent
- Elementary: Highland Dist 5
- Middle: Highland Dist 5
- High: Highland
Source: MARIS. This data may not be complete. We recommend contacting the local school district to confirm school assignments for this home.
- $170,0003 bd2 ba1.8k sqft1932 Klaus Geiger Rd, Highland, IL 62249Sold
- $246,4004 bd2 ba1.7k sqft13822 Klaus Lake Rd, Highland, IL 62249Off Market
- $6,480-- bd-- ba-- sqft13822 Klaus Lake Rd, Highland, IL 62249Off Market
- $179,8003 bd2 ba1.5k sqft1944 Klaus Geiger Rd, Highland, IL 62249Off Market

- $38,130-- bd-- ba-- sqftKlaus Geiger Rd, Highland, IL 62249Off Market
- $262,8004 bd2 ba1.8k sqft1926 Klaus Geiger Rd, Highland, IL 62249Off Market
- $302,7003 bd2 ba1.4k sqft1948 Klaus Geiger Rd, Highland, IL 62249Off Market
- $246,7003 bd1 ba1.4k sqft13817 Klaus Lake Rd, Highland, IL 62249Off Market
A local agent can set up tours, give advice and negotiate with sellers.
Similar homes
- $250,0003 bd2 ba1.7k sqft1627 Luzerne St, Highland, IL 62249For Sale

 MLS ID #26051427, Kim K Johnson, Equity Realty Group, LLC. MARIS
 - $265,0005 bd2 ba1.8k sqft904 13th St, Highland, IL 62249For Sale By Owner

- $270,0003 bd2 ba1.7k sqft112 Saint Mary Dr, Collinsville, IL 62234For Sale
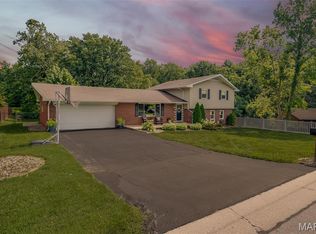 MLS ID #26051398, Mareva Durbin, Keller Williams Marquee. MARIS
 - $290,0004 bd3 ba2k sqft44 Berwin Grn, Maryville, IL 62062For Sale
 MLS ID #26051234, Allison G Hansen, RE/MAX Alliance. MARIS
 - $348,0002 bd3 ba2.1k sqft75 Sundew Ln, Highland, IL 62249For SaleMLS ID #26049820, Richard Knebel, Knebel Realty. MARIS
- $279,9003 bd3 ba2.1k sqft55 Bridgewater Ln Unit A, Highland, IL 62249For SaleMLS ID #26006835, Phil R Hardas, RE/MAX Alliance. MARIS
- $308,900-- bd-- ba2.9k sqft11807 Us Highway 40, Highland, IL 62249AuctionMLS ID #26011708, Jeb E Blasingame, Keller Williams Marquee. MARIS
- $285,0004 bd3 ba2k sqft309 Bill Lou Dr, Collinsville, IL 62234For SaleMLS ID #26050424, Chad H Doyle, RE/MAX Preferred. MARIS
- $190,0004 bd2 ba1.8k sqft714 Cypress St, Highland, IL 62249For SaleMLS ID #26049151, Craig A Wieseman, Coldwell Banker Brown Realtors. MARIS
- $300,0003 bd3 ba3.2k sqft302 S Main St, Trenton, IL 62293For SaleMLS ID #26051147, Chad Klein, Real Broker LLC. MARIS
- $280,0003 bd3 ba1.8k sqft13 Dogwood Ln, Glen Carbon, IL 62034For SaleMLS ID #26051583, Terri S Dalla Riva, Coldwell Banker Brown Realtors. MARIS
- $375,0003 bd3 ba1.6k sqft1412 Pinewood Ln, Breese, IL 62230For SaleMLS ID #26051552, Mark Fruend, Equity Realty Group, LLC. MARIS
- $290,0003 bd3 ba2.1k sqft9 Lou Juan Dr, Glen Carbon, IL 62034For SaleMLS ID #26047362, Elizabeth J Hellrung, Coldwell Banker Brown Realtors. MARIS
- $339,9003 bd3 ba2.3k sqft125 Warren Mnr Unit B, Highland, IL 62249For SaleMLS ID #26046471, Monny K Sandifer, Coldwell Banker Brown Realtors. MARIS
- $235,0005 bd2 ba1.9k sqft1700 Olive St, Highland, IL 62249AuctionMLS ID #26047836, Jeb E Blasingame, Keller Williams Marquee. MARIS
- $329,0004 bd3 ba2.7k sqft4826 Cedar Spring Dr, Highland, IL 62249For SaleMLS ID #26041461, Sarah Miller, Coldwell Banker Brown Realtors. MARIS
- $294,0004 bd2 ba2.7k sqft35 Harmon Dr, Lebanon, IL 62254For SaleMLS ID #26048626, Louie E McCoy, Keller Williams Marquee. MARIS
- $310,0004 bd3 ba2.2k sqft202 Willow Dr, Collinsville, IL 62234For SaleMLS ID #26038779, Sandi L Lewis, RE/MAX Alliance. MARIS
- $250,0002 bd2 ba2k sqft304 State Ave, Pocahontas, IL 62275For SaleMLS ID #26027471, Lois M Cremin, Equity Realty Group, LLC. MARIS
- $280,0003 bd2 ba2k sqft920 E Beaumont Ave, Greenville, IL 62246For SaleMLS ID #26006169, John M Kues, Kues Bros. Realty, Ltd.. MARIS
