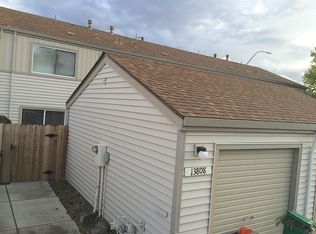
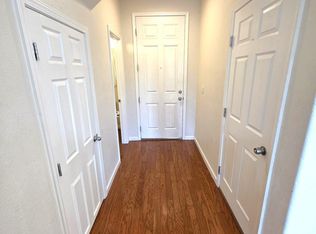
Stylishly upgraded townhome offering 2 bedrooms, 1.5 baths, and 1,128 sq ft of thoughtfully designed living space. The interior showcases travertine and stone flooring throughout, creating a unique and elevated feel, while the bedrooms feature luxury vinyl plank flooring for added comfort. The kitchen is full of character with black and white checkered tile flooring, granite countertops, and a mix of stainless steel and black appliances. The living area is anchored by a cozy wood-burning fireplace with a stone surround, adding warmth and charm. Upstairs includes a convenient laundry area and an upgraded bathroom with tile flooring and a tiled tub/shower surround. Outdoor spaces include a low-maintenance stone patio backyard and an enclosed front yard offering additional privacy. This home blends distinctive finishes, functional design, and low-maintenance living—a truly unique opportunity.
Active under contract-no show
$260,000
13810 Lear Blvd, Reno, NV 89506
2beds
1,128sqft
Condominium
Built in 1979
-- sqft lot
$-- Zestimate®
$230/sqft
$240/mo HOA
What's special
Low-maintenance stone patio backyardGranite countertops
- 25 days
- 321
- 10
Zillow last checked:
Listing updated:
Listed by:
Heather Foreman B.144278 775-240-0483,
Gauler Realty, LLC
Source: NNRMLS,MLS#: 260011442
Facts & features
Interior
Bedrooms & bathrooms
- Bedrooms: 2
- Bathrooms: 2
- Full bathrooms: 1
- 1/2 bathrooms: 1
Heating
- Forced Air, Natural Gas
Cooling
- Central Air
Appliances
- Included: Dishwasher, Disposal, Dryer, Electric Oven, Electric Range, Microwave, Oven, Refrigerator, Washer
- Laundry: Cabinets, In Hall, Shelves
Features
- Breakfast Bar, Ceiling Fan(s)
- Flooring: Ceramic Tile, Slate, Tile, Vinyl
- Windows: Double Pane Windows
- Number of fireplaces: 1
- Fireplace features: Wood Burning
- Common walls with other units/homes: 2+ Common Walls
Interior area
- Total structure area: 1,128
- Total interior livable area: 1,128 sqft
Property
Parking
- Total spaces: 1
- Parking features: Additional Parking, Detached, Garage, Garage Door Opener
- Garage spaces: 1
Features
- Levels: Two
- Stories: 2
- Patio & porch: Uncovered, Patio
- Exterior features: None
- Spa features: None
- Fencing: Back Yard,Front Yard
- Has view: Yes
- View description: City, Mountain(s)
Lot
- Features: Common Area, Landscaped, Level
Details
- Additional structures: None
- Parcel number: 08667105
- Zoning: MUNV
Construction
Type & style
- Home type: Condo
- Property subtype: Condominium
- Attached to another structure: Yes
Materials
- Foundation: Slab
- Roof: Composition,Pitched,Shingle
Condition
- New construction: No
- Year built: 1979
Utilities & green energy
- Sewer: Public Sewer
- Water: Public
- Utilities for property: Cable Available, Electricity Available, Electricity Connected, Internet Available, Natural Gas Available, Natural Gas Connected, Phone Available, Sewer Available, Sewer Connected, Water Available, Water Connected, Cellular Coverage, Water Meter Installed
Community & HOA
Community
- Security: Smoke Detector(s)
- Subdivision: Eldorado Villas
HOA
- Has HOA: Yes
- Amenities included: Landscaping, Parking
- Services included: Landscape Maintenance - Partial, Snow Removal
- HOA fee: $240 monthly
- HOA name: Eldorado Villas
Location
- Region: Reno
Financial & listing details
- Price per square foot: $230/sqft
- Tax assessed value: $95,475
- Annual tax amount: $480
- Date on market: 9/3/2026
- Cumulative days on market: 25 days
- Listing terms: 1031 Exchange,Cash,Conventional,VA Loan
Estimated market value
Not available
Estimated sales range
Not available
$1,589/mo
Price history
| Date | Event | Price |
|---|---|---|
| 9/10/2026 | Contingent | $260,000$230/sqft |
Source:  NNRMLS #260011442 Report a problem NNRMLS #260011442 Report a problem | ||
| 9/3/2026 | Listed for sale | $260,000+63.5%$230/sqft |
Source: NNRMLS #260011442 Report a problem | ||
| 10/20/2025 | Listing removed | $1,395$1/sqft |
Source: Zillow Rentals Report a problem | ||
| 10/13/2025 | Price change | $1,395-12.5%$1/sqft |
Source: Zillow Rentals Report a problem | ||
| 9/26/2025 | Listed for rent | $1,595$1/sqft |
Source: Zillow Rentals Report a problem | ||
| 9/17/2025 | Listing removed | $1,595$1/sqft |
Source: Zillow Rentals Report a problem | ||
| 9/1/2025 | Price change | $1,595+14.3%$1/sqft |
Source: Zillow Rentals Report a problem | ||
| 11/18/2022 | Price change | $1,395-6.7%$1/sqft |
Source: Zillow Rental Manager Report a problem | ||
| 11/11/2022 | Listed for rent | $1,495+10.7%$1/sqft |
Source: Zillow Rental Manager Report a problem | ||
| 3/23/2020 | Listing removed | $1,350$1/sqft |
Source: Gauler Realty Report a problem | ||
| 3/22/2020 | Listed for rent | $1,350$1/sqft |
Source: Gauler Realty Report a problem | ||
| 10/1/2019 | Listing removed | $1,350$1/sqft |
Source: Zillow Rental Manager Report a problem | ||
| 9/4/2019 | Listed for rent | $1,350+8%$1/sqft |
Source: Gauler Realty Report a problem | ||
| 7/11/2018 | Sold | $159,000$141/sqft |
Source: Public Record Report a problem | ||
| 6/20/2018 | Listed for sale | $159,000+27.2%$141/sqft |
Source: PMI Reno/Touch Point Realty #180008648 Report a problem | ||
| 2/11/2018 | Listing removed | $1,250$1/sqft |
Source: PMI Reno Report a problem | ||
| 2/2/2018 | Listed for rent | $1,250$1/sqft |
Source: PMI Reno Report a problem | ||
| 5/5/2017 | Sold | $125,000+0.1%$111/sqft |
Source:  NNRMLS #170002600 Report a problem NNRMLS #170002600 Report a problem | ||
| 3/9/2017 | Listed for sale | $124,900+34.3%$111/sqft |
Source: Harcourts NV1 Realty #170002600 Report a problem | ||
| 2/23/2017 | Sold | $93,000+59%$82/sqft |
Source: Public Record Report a problem | ||
| 1/21/2017 | Listed for sale | -- |
Source: Auction.com Report a problem | ||
| 5/25/2001 | Sold | $58,500+19.4%$52/sqft |
Source: Public Record Report a problem | ||
| 3/30/1995 | Sold | $49,000$43/sqft |
Source: Public Record Report a problem | ||
Public tax history
| Year | Property taxes | Tax assessment |
|---|---|---|
| 2026 | $480 +2.8% | $33,416 -1.6% |
| 2025 | $467 +2.8% | $33,969 +3% |
| 2024 | $454 +8% | $32,990 +3.6% |
| 2023 | $421 +7.8% | $31,858 +20.6% |
| 2022 | $390 +6.7% | $26,424 +11.8% |
| 2021 | $366 +5% | $23,640 +3.2% |
| 2020 | $348 -4.7% | $22,905 |
| 2019 | $366 +5% | $22,905 +14.2% |
| 2018 | $348 +11.9% | $20,063 +7.6% |
| 2017 | $312 | $18,643 +5.9% |
| 2016 | $312 | $17,599 +1.9% |
| 2015 | $312 +3.5% | $17,263 +63.1% |
| 2014 | $301 | $10,584 +15% |
| 2013 | $301 | $9,204 |
| 2012 | -- | $9,204 +20.4% |
| 2011 | -- | $7,646 -16.7% |
| 2010 | -- | $9,177 -39.5% |
| 2009 | -- | $15,161 -38.4% |
| 2008 | -- | $24,593 -17.5% |
| 2007 | -- | $29,792 +53% |
| 2006 | -- | $19,475 +8.3% |
| 2005 | -- | $17,990 +1.6% |
| 2004 | -- | $17,701 -1.1% |
| 2003 | -- | $17,901 +6.5% |
| 2002 | -- | $16,813 |
| 2001 | -- | $16,813 |
Find assessor info on the county website
Monthly payment
Est. payment
Payment breakdown
Explore the cost of this home by adjusting the details. Changes won't be saved.Climate risks
Neighborhood: Stead
Nearby schools
Schools provided by the listing agent
- Elementary: Desert Heights
- Middle: OBrien
- High: North Valleys
Source: NNRMLS. This data may not be complete. We recommend contacting the local school district to confirm school assignments for this home.
Similar homes
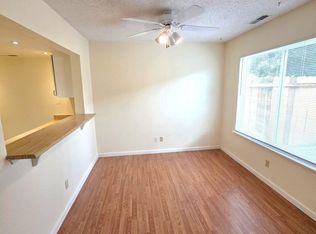
- $260,0002 bd2 ba1.1k sqft13914 Lear Blvd, Reno, NV 89506Active
 MLS ID #260010468, Heather Foreman, Gauler Realty, LLC. NNRMLS
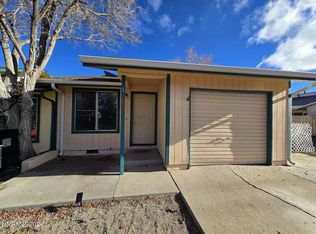
 - $359,9004 bd2 ba1.2k sqft12141 Mount Anderson St, Reno, NV 89506Active
 MLS ID #260011829, Jared English, Congress Realty, INC.. NNRMLS
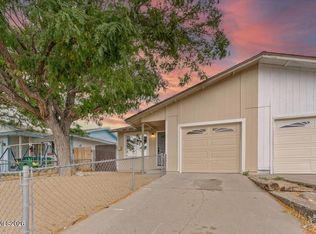
 - $314,9002 bd2 ba1k sqft13850 Mount Babcock St, Reno, NV 89506Active
 MLS ID #260010621, Rebecca Smith, RidgeNV, LLC. NNRMLS
 - $330,0002 bd2 ba1.1k sqft9229 Lone Wolf Cir, Reno, NV 89506Active
 MLS ID #260011438, Heather Foreman, Gauler Realty, LLC. NNRMLS
 - $245,5002 bd2 ba1k sqft2237 Kietzke Ln #123, Reno, NV 89502ActiveMLS ID #260011983, Brittany Smith, Real Broker LLC. NNRMLS
- $232,5002 bd2 ba1k sqft230 Bisset Ct Unit B, Reno, NV 89503ActiveMLS ID #260012117, Piedad Diaz-Camara, RE/MAX Gold. NNRMLS
- $349,0003 bd1 ba1.1k sqft11533 Andes St, Reno, NV 89506ActiveMLS ID #260010173, Milan Navarro, Ferrari-Lund Real Estate Reno. NNRMLS
- $369,0003 bd2 ba1.2k sqft14006 Mount Charleston St, Reno, NV 89506ActiveMLS ID #260011909, Lisa Niles, Realty One Group Eminence. NNRMLS
- $260,0002 bd2 ba1k sqft1465 E Peckham Ln APT 34, Reno, NV 89502ActiveMLS ID #260011723, Mona Sanatgaran, Solid Source Realty. NNRMLS
- $248,9002 bd2 ba1k sqft2201 Kietzke Ln APT H, Reno, NV 89502ActiveMLS ID #260011903, Jacob Fair, RE/MAX Realty Affiliates. NNRMLS
- $255,0001 bd1 ba692 sqft6850 Sharlands Ave Unit 1165, Reno, NV 89523ActiveMLS ID #260012388, Beth Nitz, Dickson Realty - Damonte Ranch. NNRMLS
- $218,0002 bd2 ba962 sqft2750 Plumas St APT 320, Reno, NV 89509ActiveMLS ID #260011836, Jennifer Scott, Ferrari-Lund Real Estate Reno. NNRMLS
- $370,0002 bd1 ba720 sqft1750 Collins Cir, Reno, NV 89506ActiveMLS ID #260011708, Gustavo Torres, Dickson Realty - Caughlin. NNRMLS
- $259,9002 bd2 ba887 sqft530 E Patriot Blvd #362, Reno, NV 89511ActiveMLS ID #260009726, Janine Davenport, Gauler Realty, LLC. NNRMLS
- $275,0002 bd2 ba869 sqft2505 Garfield Ct, Sparks, NV 89431ActiveMLS ID #260011577, Jake Kellames, Chase International-Damonte. NNRMLS
- $270,0002 bd1 ba798 sqft5030 Catalina Dr APT 4, Reno, NV 89502ActiveMLS ID #260010586, Johanna Summersett, BHG Drakulich Realty. NNRMLS
- $350,0003 bd3 ba1.3k sqft9851 Coastal Fog Dr Lot 67, Reno, NV 89506ActiveMLS ID #260006730, Bonnie Bobrick, Roberson Realty. NNRMLS
- $232,5002 bd1 ba860 sqft1557 Delucchi Ln #I-135, Reno, NV 89502ActiveMLS ID #260011191, Lee Trefethen, Coldwell Banker Select Reno. NNRMLS
- $235,0002 bd1 ba860 sqft1537 Delucchi Ln Unit E, Reno, NV 89502ActiveMLS ID #260007252, Angelica Lorenzo, Haute Properties NV. NNRMLS
- $290,0002 bd2 ba1.1k sqft1531 Steven Ct, Sparks, NV 89431ActiveMLS ID #260011464, Jonathon Aguirre-Ramirez, The Agency Reno. NNRMLS
