Welcome to this very well maintained 3-step ranch in highly sought-after Pinewood North subdivision of Orland Park! This home offers 3 generously sized bedrooms (two have 2 closets), 2 1/2 bathrooms, an oversized 2 car garage and a large finished basement (with crawlspace for extra storage). Bright and spacious eat-in kitchen (with all stainless steel high-end appliances, granite countertops, skylight and Tri-Star cabinets) The cozy family room is complete with 10 feet tall brick fireplace which leads out to a Trex deck, offering an ample space for outdoor living and entertainment. Pride of ownership shines through in this meticulously maintained property! Hardwood floors through main living area, huge basement, laundry room, with utility tub AND shower. Roof is 1 year old!
Closed
$435,000
13810 Logan Dr, Orland Park, IL 60467
3beds
1,833sqft
Single Family Residence
Built in 1991
0.25 Acres Lot
$517,300 Zestimate®
$237/sqft
$3,521 Estimated rent
Home value
$517,300
$486,000 - $548,000
$3,521/mo
Zestimate® history
Owner options
List your home for rent
$3,521/mo
Rent Zestimate®
Find your next renter with Zillow Rental Manager. Plus, with online applications, you can quickly screen prospective tenants – for free.
$3,521/mo
Rent Zestimate®
Refinance and save
$3,120/mo
Est. payment
Refinancing to a lower rate could help reduce your monthly payments and save thousands over the life of the loan.
$3,120/mo
Est. payment
Explore your selling options
Work with a Zillow partner agent
Leverage their expertise and Zillow's premium Showcase listings to get your home seen by more buyers.
Get startedList with your own agent
Get your home in front of millions of buyers by listing it on Zillow.
Learn how to do itSell it yourself
Take full control of how buyers see your home on Zillow by listing For Sale by Owner (FSBO).
List your homeWhat's special
Large finished basementCozy family roomGranite countertopsTrex deckHardwood floorsStainless steel high-end appliancesTri-star cabinets
Zillow last checked:
Listing updated:
Listed by:
Susan Adduci, CNC 708-516-8980,
Baird & Warner,
Madison Adduci Blackwood 708-214-8172,
Baird & Warner
Bought with:
Karolina Klinowski
Coldwell Banker Realty
Source: MRED as distributed by MLS GRID,MLS#: 12485527
Facts & features
Interior
Bedrooms & bathrooms
- Bedrooms: 3
- Bathrooms: 3
- Full bathrooms: 2
- 1/2 bathrooms: 1
Rooms
- Room types: Foyer, Game Room, Recreation Room
Primary bedroom
- Features: Flooring (Carpet), Bathroom (Full)
- Level: Main
- Area: 210 Square Feet
- Dimensions: 14X15
Bedroom 2
- Features: Flooring (Carpet)
- Level: Main
- Area: 198 Square Feet
- Dimensions: 11X18
Bedroom 3
- Features: Flooring (Carpet)
- Level: Main
- Area: 143 Square Feet
- Dimensions: 11X13
Dining room
- Features: Flooring (Carpet)
- Level: Main
- Area: 192 Square Feet
- Dimensions: 12X16
Family room
- Features: Flooring (Hardwood)
- Level: Main
- Area: 228 Square Feet
- Dimensions: 12X19
Foyer
- Features: Flooring (Hardwood)
- Level: Main
- Area: 36 Square Feet
- Dimensions: 6X6
Game room
- Features: Flooring (Carpet)
- Level: Basement
- Area: 168 Square Feet
- Dimensions: 14X12
Kitchen
- Features: Kitchen (Eating Area-Table Space, Island, Custom Cabinetry, Granite Counters, Updated Kitchen), Flooring (Hardwood)
- Level: Main
- Area: 256 Square Feet
- Dimensions: 16X16
Laundry
- Level: Basement
- Area: 150 Square Feet
- Dimensions: 10X15
Living room
- Features: Flooring (Carpet)
- Level: Main
- Area: 228 Square Feet
- Dimensions: 12X19
Recreation room
- Features: Flooring (Carpet)
- Level: Basement
- Area: 216 Square Feet
- Dimensions: 12X18
Heating
- Natural Gas, Forced Air
Cooling
- Central Air
Appliances
- Included: Microwave, Dishwasher, Refrigerator, High End Refrigerator, Washer, Dryer, Stainless Steel Appliance(s), Front Controls on Range/Cooktop, Gas Cooktop, Gas Oven
- Laundry: Gas Dryer Hookup, Sink
Features
- Vaulted Ceiling(s), Dining Combo, Granite Counters
- Flooring: Hardwood
- Windows: Skylight(s), Drapes
- Basement: Finished,Crawl Space,Rec/Family Area,Storage Space,Partial
- Number of fireplaces: 1
- Fireplace features: Electric, Gas Log, Gas Starter, Family Room
Interior area
- Total structure area: 460
- Total interior livable area: 1,833 sqft
- Finished area below ground: 460
Property
Parking
- Total spaces: 2
- Parking features: Concrete, Garage Door Opener, Off Site, Garage Owned, Attached, Garage
- Attached garage spaces: 2
- Has uncovered spaces: Yes
Accessibility
- Accessibility features: Bath Grab Bars, Disability Access
Features
- Stories: 1
- Patio & porch: Deck, Patio
Lot
- Size: 0.25 Acres
- Dimensions: 125X89
- Features: Landscaped, Mature Trees
Details
- Parcel number: 27061130100000
- Special conditions: None
Construction
Type & style
- Home type: SingleFamily
- Architectural style: Step Ranch
- Property subtype: Single Family Residence
Materials
- Brick, Frame, Concrete, Wood Siding
- Foundation: Concrete Perimeter
- Roof: Asphalt
Condition
- New construction: No
- Year built: 1991
Details
- Builder model: 3 STEP RANCH
Utilities & green energy
- Sewer: Public Sewer
- Water: Lake Michigan, Public
Community & HOA
Community
- Features: Sidewalks, Street Lights, Street Paved
- Subdivision: Pinewood North
HOA
- Services included: None
Location
- Region: Orland Park
Financial & listing details
- Price per square foot: $237/sqft
- Tax assessed value: $380,000
- Annual tax amount: $7,344
- Date on market: 10/17/2025
- Listing terms: Conventional
- Ownership: Fee Simple
Price history
| Date | Event | Price |
|---|---|---|
| 11/17/2025 | Sold | $435,000-3.3%$237/sqft |
Source:  MRED as distributed by MLS GRID #12485527 Report a problem MRED as distributed by MLS GRID #12485527 Report a problem | ||
| 10/19/2025 | Contingent | $450,000$245/sqft |
Source: MRED as distributed by MLS GRID #12485527 Report a problem | ||
| 10/17/2025 | Listed for sale | $450,000+106.5%$245/sqft |
Source: MRED as distributed by MLS GRID #12485527 Report a problem | ||
| 1/14/1997 | Sold | $217,900$119/sqft |
Source: Agent Provided Report a problem | ||
Public tax history
| Year | Property taxes | Tax assessment |
|---|---|---|
| 2024 | -- | $38,000 |
| 2023 | $7,345 +27.4% | $38,000 +39.2% |
| 2022 | $5,767 +3.4% | $27,298 |
| 2021 | $5,576 +1.5% | $27,298 |
| 2020 | $5,492 +6.4% | $27,298 +1.3% |
| 2019 | $5,163 +3.3% | $26,959 |
| 2018 | $4,999 +2.2% | $26,959 |
| 2017 | $4,891 -11.5% | $26,959 +2.3% |
| 2016 | $5,523 +2% | $26,346 |
| 2015 | $5,415 +1.1% | $26,346 |
| 2014 | $5,357 -2% | $26,346 -6.7% |
| 2013 | $5,466 -1% | $28,245 |
| 2012 | $5,521 +1% | $28,245 |
| 2011 | $5,465 +6.3% | $28,245 -12.2% |
| 2010 | $5,139 +15.8% | $32,155 |
| 2009 | $4,440 +0.2% | $32,155 -5% |
| 2008 | $4,429 -1.1% | $33,847 +14.4% |
| 2007 | $4,477 +2.9% | $29,593 |
| 2006 | $4,353 +5.1% | $29,593 |
| 2005 | $4,141 +2.9% | $29,593 +26.6% |
| 2004 | $4,023 +7.3% | $23,376 |
| 2003 | $3,749 +2.8% | $23,376 |
| 2002 | $3,645 +5.6% | $23,376 +12.3% |
| 2001 | $3,451 +1.1% | $20,819 |
| 2000 | $3,413 +1.9% | $20,819 |
| 1999 | $3,348 | $20,819 |
Find assessor info on the county website
Neighborhood: 60467
Nearby homes
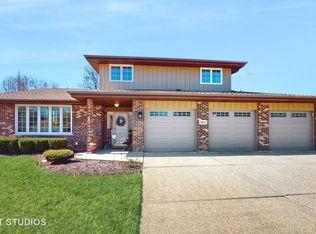
- $462,0003 bd3 ba2.3k sqft13820 Logan Dr, Orland Park, IL 60467Sold
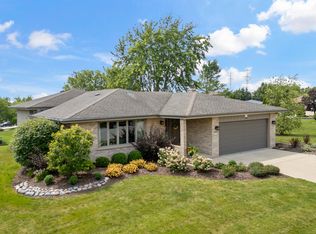
- $450,0003 bd3 ba1.9k sqft13800 Logan Dr, Orland Park, IL 60467Sold
- $470,9003 bd2 ba1.8k sqft13807 Camelot Ct, Orland Park, IL 60467Off Market
- $468,0003 bd2 ba1.8k sqft13813 Camelot Ct, Orland Park, IL 60467Off Market
- $473,5003 bd2 ba1.8k sqft13832 Logan Dr, Orland Park, IL 60467Off Market
- $503,9003 bd3 ba2k sqft13809 Logan Dr, Orland Park, IL 60467Off Market
- $462,2003 bd2 ba1.9k sqft11635 Camelot Ln, Orland Park, IL 60467Off Market
- $449,0003 bd2 ba1.8k sqft11651 Camelot Ln, Orland Park, IL 60467Off Market
Nearby schools
GreatSchools rating
- NACentennial SchoolGrades: PK-2Distance: 0.5 mi
- 6/10Orland Jr High SchoolGrades: 6-8Distance: 2.5 mi
- 10/10Carl Sandburg High SchoolGrades: 9-12Distance: 2.6 mi
Schools provided by the listing agent
- Elementary: Centennial School
- Middle: High Point School
- High: Carl Sandburg High School
- District: 135
Source: MRED as distributed by MLS GRID. This data may not be complete. We recommend contacting the local school district to confirm school assignments for this home.
Get a cash offer in 3 minutes
Find out how much your home could sell for in as little as 3 minutes with a no-obligation cash offer.
Estimated market value
$517,300
Get a cash offer in 3 minutes
Find out how much your home could sell for in as little as 3 minutes with a no-obligation cash offer.
Estimated market value
$517,300
- Illinois
- Cook County
- Orland Park
- 60467
- 13810 Logan Dr
