Skip main navigation
Sold for $289,900
  • $289,900

    13810 Northmoor Dr, Cement City, MI 49233

    3beds
    2,366sqft
    Single Family Residence
    Built in 1991
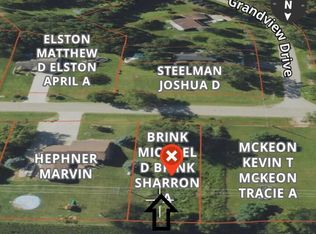
    0.54 Acres Lot
    $327,800 Zestimate®
    $123/sqft
    $2,266 Estimated rent

    Home value

    $327,800

    $311,000 - $344,000

    $2,266/mo

    Zestimate® history
    Loading
    Loading...

    Owner options

    List your home for rent

    $2,266/mo

    Rent Zestimate®

    Find your next renter with Zillow Rental Manager. Plus, with online applications, you can quickly screen prospective tenants – for free.

    Learn more

    $2,266/mo

    Rent Zestimate®

    Refinance and save

    $2,139/mo

    Est. payment

    Refinancing to a lower rate could help reduce your monthly payments and save thousands over the life of the loan.

    See today's rates

    $2,139/mo

    Est. payment

    Explore your selling options

    Work with a Zillow partner agent

    Leverage their expertise and Zillow's premium Showcase listings to get your home seen by more buyers.

    Get started

    List with your own agent

    Get your home in front of millions of buyers by listing it on Zillow.

    Learn how to do it

    Sell it yourself

    Take full control of how buyers see your home on Zillow by listing For Sale by Owner (FSBO).

    List your home

    What's special

    Situated on two lots totaling over half an acre in the Lake Somerset community, this home features many updates throughout. The beautifully updated kitchen includes newer floors, cabinets, solid surface counters, a farm style sink, a wood ceiling, and fantastic island with snack bar. The living room with gas fireplace that is open to the kitchen. Newly added first floor laundry room with an abundance of space and cabinetry. Two bedrooms and one full updated bathroom on the main floor, upstairs your will find the primary bedroom with full bathroom, and an awesome loft area overlooking the living room will give you extra space for a bonus room or office. The full, partially finished basement is ready to complete to your liking. The composite deck overlooking the large back yard will be perfect for enjoying outdoor dinners. An enormous attached garage with workshop area, electricity, and heat will be perfect for all of your storage needs and ample parking. All of this, plus lake association access to all sports, private Lake Somerset to enjoy fantastic fishing, swimming, boating, parks, and annual association lake parties at the park.

    Zillow last checked:

    Listing updated:

    Listed by:

    Amy Fulk 517-442-9043,

    Howard Hanna Real Estate Services-Adrian

    Bought with:

    Amy Fulk, 6501324845

    Howard Hanna Real Estate Services-Adrian

    Source: MiRealSource,MLS#: 50154161MLS LogoOriginating MLS: Lenawee County Association of REALTORS

    Facts & features

    Interior

    Bedrooms & bathrooms
    • Bedrooms: 3
    • Bathrooms: 2
    • Full bathrooms: 2
    • Main level bathrooms: 1
    • Main level bedrooms: 2
    Rooms
    • Room types: Family Room, Bedroom, Laundry, Living Room, Loft, Bathroom, Master Bedroom, Second Flr Full Bathroom
    Bedroom 1
    • Features: Carpet
    • Level: Main
    • Area: 120
    • Dimensions: 12 x 10
    Bedroom 2
    • Features: Carpet
    • Level: Main
    • Area: 154
    • Dimensions: 14 x 11
    Bedroom 3
    • Features: Carpet
    • Level: Second
    • Area: 210
    • Dimensions: 15 x 14
    Bathroom 1
    • Features: Ceramic
    • Level: Main
    • Area: 45
    • Dimensions: 9 x 5
    Bathroom 2
    • Features: Carpet
    • Level: Second
    • Area: 72
    • Dimensions: 12 x 6
    Family room
    • Features: Carpet
    • Level: Basement
    • Area: 221
    • Dimensions: 17 x 13
    Great room
    • Level: Basement
    • Area: 221
    • Dimensions: 17 x 13
    Kitchen
    • Features: Wood
    • Level: Main
    • Area: 204
    • Dimensions: 17 x 12
    Living room
    • Features: Carpet
    • Level: Main
    • Area: 221
    • Dimensions: 17 x 13
    Heating
    • Forced Air, Propane
    Cooling
    • Ceiling Fan(s), Central Air
    Appliances
    • Included: Dishwasher, Dryer, Microwave, Range/Oven, Refrigerator, Washer, Water Softener Owned, Gas Water Heater
    • Laundry: First Floor Laundry, Main Level
    Features
    • High Ceilings, Cathedral/Vaulted Ceiling, Sump Pump, Pantry, Eat-in Kitchen
    • Flooring: Ceramic Tile, Hardwood, Carpet, Wood
    • Windows: Window Treatments
    • Basement: Full,Partially Finished,Sump Pump
    • Number of fireplaces: 1
    • Fireplace features: Gas, Living Room
    Interior area
    • Total structure area: 2,800
    • Total interior livable area: 2,366 sqft
    • Finished area above ground: 1,792
    • Finished area below ground: 574

    Property

    Parking
    • Total spaces: 4
    • Parking features: Garage, Attached, Electric in Garage, Garage Door Opener, Heated Garage, Workshop in Garage
    • Attached garage spaces: 4
    Features
    • Levels: One and One Half
    • Stories: 1.5
    • Patio & porch: Deck, Porch
    • Waterfront features: All Sports Lake, Association Access
    • Body of water: Lake Somerset
    • Frontage type: Road
    • Frontage length: 130
    Lot
    • Size: 0.54 Acres
    • Dimensions: 130 x 180 x 130 x 180
    • Features: Deep Lot - 150+ Ft., Large Lot - 65+ Ft., Subdivision, Platted
    Details
    • Additional structures: Shed(s)
    • Parcel number: 04205001415
    • Special conditions: Private

    Construction

    Type & style
    • Home type: SingleFamily
    • Architectural style: Bungalow
    • Property subtype: Single Family Residence
    Materials
    • Vinyl Siding, Vinyl Trim, Wood Siding
    • Foundation: Basement
    Condition
    • Year built: 1991
    Details
    • Warranty included: Yes

    Utilities & green energy

    • Sewer: Septic Tank
    • Water: Private Well
    • Utilities for property: Cable/Internet Avail.

    Community & HOA

    Community
    • Subdivision: Somerset Heights
    HOA
    • Has HOA: Yes
    • HOA fee: $300 annually
    • HOA name: Lake Somerset Property Owners Association
    Location
    • Region: Cement City

    Financial & listing details

    • Price per square foot: $123/sqft
    • Tax assessed value: $148,130
    • Annual tax amount: $2,662
    • Date on market: 9/4/2024
    • Cumulative days on market: 36 days
    • Listing agreement: Exclusive Right To Sell
    • Listing terms: Cash,Conventional,FHA,VA Loan,USDA Loan
    • Road surface type: Paved

    Price history

    DateEventPrice
    10/11/2024Sold$289,900$123/sqft
    Source: MiRealSource #50154161 Report a problem
    9/5/2024Contingent$289,900$123/sqft
    Source: MiRealSource #50154161 Report a problem
    9/4/2024Listed for sale$289,900+61.1%$123/sqft
    Source: MiRealSource #50154161 Report a problem
    10/15/2018Sold$179,900$76/sqft
    Source: MichRIC #21052948 Report a problem
    8/20/2018Pending sale$179,900$76/sqft
    Source: ERA Reardon Realty #201802964 Report a problem
    8/10/2018Listed for sale$179,900+19.9%$76/sqft
    Source: ERA REARDON - BROOKLYN #201802964 Report a problem
    5/8/2014Sold$150,000$63/sqft
    Source: Public Record Report a problem
    4/2/2014Listed for sale$150,000$63/sqft
    Source: Edward Surovell realtors #20009860 Report a problem

    Public tax history

    YearProperty taxesTax assessment
    2025$2,692 +4.6%$148,130 +1.9%
    2024$2,574 +3.3%$145,430 +19%
    2023$2,492 $122,170 +14%
    2022-- $107,160 +12.2%
    2021$2,425 +0.3%$95,510 +2.5%
    2020$2,417 +7.6%$93,200 +6.7%
    2019$2,247 +3.9%$87,380 +1.5%
    2018$2,163 -0.4%$86,120 +6.3%
    2017$2,170 +145.6%$81,010 +0.4%
    2016$884 $80,650
    2015$884 +9.6%$80,650 +9.6%
    2013$806 -3.9%$73,600 -3.9%
    2012$839 -3.3%$76,550 -2.3%
    2011$867 -6.3%$78,370 -6.3%
    2010$925 $83,630
    Find assessor info on the county website

    Neighborhood: 49233

    Nearby schools

    GreatSchools rating
    Schools provided by the listing agent
    • District: Addison Community Schools

    Source: MiRealSource. This data may not be complete. We recommend contacting the local school district to confirm school assignments for this home.

    Get a cash offer in 3 minutes
    Find out how much your home could sell for in as little as 3 minutes with a no-obligation cash offer.
    Estimated market value
    $327,800
    Get a cash offer in 3 minutes
    Find out how much your home could sell for in as little as 3 minutes with a no-obligation cash offer.
    Estimated market value
    $327,800