Welcome to this stunning 2-story home in sought-after Leawood Falls! This is what perfection looks like! Impeccably maintained and elegantly updated this Leawood stunner, delivers the sophisticated, luxury lifestyle rarely finds. From the moment you step inside, you'll be captivated newly refinished hardwood floors, soaring floor to ceiling windows that let natural light flow into the house! The interior create a sense of grandeur and warmth, where refined spaces are designed memorable entertaining and serene everyday living. A private office provides a quiet sanctuary for productivity, while the formal dining room sets the stage for elegant gatherings and special occasions. The living room serves as the heart of the home, anchored by a stunning fireplace that radiates charm and sophistication, creating an inviting atmosphere that feels both luxurious and welcoming. Beautiful gourmet kitchen where style and function exist in perfect harmony. Granite countertops, center island and freshly painted cabinetry create an atmosphere of refined culinary inspiration. Brand new premium appliances all only one to three years old. The primary suite is nothing short of a private sanctuary, thoughtfully designed to evoke tranquility and indulgence. The spa-inspired en-suite bathroom features dual vanities, an expansive walk-in shower, and a luxurious corner jetted soaking tub that invites relaxation after a long day. A spacious walk-in closet is accompanied by two additional closets, offering exceptional storage. All bedroom has its own walk-in closet. Bonus room can be library or yoga nook! The fully finished basement has newly installed carpeting, fresh paint, and a stylishly renovated full bathroom transform this space into an elegant extension of the home, ideal for entertainment, recreation. A high-quality roof, gutters& screens newly installed, sprinkler system, New exterior paint, garage floor& paint! Newly renovated hall bathroom and ½ bathroom ! Come and see in person!
Sold
Price Unknown
13810 Pembroke Ln, Leawood, KS 66224
4beds
3,076sqft
Single Family Residence
Built in 1990
9,147 Square Feet Lot
$637,300 Zestimate®
$--/sqft
$3,383 Estimated rent
Home value
$637,300
$599,000 - $682,000
$3,383/mo
Zestimate® history
Owner options
List your home for rent
$3,383/mo
Rent Zestimate®
Find your next renter with Zillow Rental Manager. Plus, with online applications, you can quickly screen prospective tenants – for free.
$3,383/mo
Rent Zestimate®
Refinance and save
$106/mo
Est. payment
Refinancing to a lower rate could help reduce your monthly payments and save thousands over the life of the loan.
$106/mo
Est. payment
Explore your selling options
Work with a Zillow partner agent
Leverage their expertise and Zillow's premium Showcase listings to get your home seen by more buyers.
Get startedList with your own agent
Get your home in front of millions of buyers by listing it on Zillow.
Learn how to do itSell it yourself
Take full control of how buyers see your home on Zillow by listing For Sale by Owner (FSBO).
List your homeWhat's special
Zillow last checked:
Listing updated:
Listed by:
Selin Karabulut 816-237-9906,
RE/MAX Innovations
Bought with:
Peyton Young, 00247611
Kansas City Realty
Source: Heartland MLS as distributed by MLS GRID,MLS#: 2604656
Facts & features
Interior
Bedrooms & bathrooms
- Bedrooms: 4
- Bathrooms: 4
- Full bathrooms: 3
- 1/2 bathrooms: 1
Primary bedroom
- Features: All Carpet, Walk-In Closet(s)
- Level: Second
- Dimensions: 19 x 13
Bedroom 2
- Features: All Carpet, Walk-In Closet(s)
- Level: Second
- Dimensions: 17 x 13
Bedroom 3
- Features: All Carpet, Walk-In Closet(s)
- Level: Second
- Dimensions: 15 x 12
Bedroom 4
- Features: All Carpet, Walk-In Closet(s)
- Level: Second
- Dimensions: 19 x 9
Primary bathroom
- Features: Ceramic Tiles, Separate Shower And Tub, Walk-In Closet(s)
- Level: Second
- Dimensions: 20 x 10
Bathroom 2
- Features: Ceramic Tiles, Double Vanity, Shower Over Tub
- Level: Second
- Dimensions: 9 x 5
Bathroom 3
- Features: Ceramic Tiles, Shower Only
- Level: Basement
- Dimensions: 7 x 7
Bonus room
- Features: All Carpet, Built-in Features
- Level: Second
- Dimensions: 8 x 6
Other
- Features: Built-in Features, Pantry
- Level: Main
- Dimensions: 14 x 9
Dining room
- Features: All Drapes/Curtains, Built-in Features
- Level: Main
- Dimensions: 14 x 13
Great room
- Features: All Carpet, Built-in Features, Indirect Lighting, Wet Bar
- Level: Basement
- Dimensions: 39 x 19
Half bath
- Level: Main
- Dimensions: 5 x 5
Kitchen
- Features: Granite Counters, Kitchen Island, Pantry
- Level: Main
- Dimensions: 16 x 10
Laundry
- Features: Built-in Features, Luxury Vinyl, Pantry
- Level: Main
- Dimensions: 11 x 7
Living room
- Features: All Drapes/Curtains, Built-in Features, Fireplace
- Level: Main
- Dimensions: 21 x 16
Office
- Features: All Drapes/Curtains, Built-in Features
- Level: Main
- Dimensions: 13 x 12
Heating
- Natural Gas
Cooling
- Electric
Appliances
- Included: Dishwasher, Disposal, Microwave, Refrigerator, Free-Standing Electric Oven, Gas Range, Stainless Steel Appliance(s)
- Laundry: Laundry Room, Main Level
Features
- Ceiling Fan(s), Kitchen Island, Pantry, Smart Thermostat, Vaulted Ceiling(s), Walk-In Closet(s), Wet Bar
- Flooring: Carpet, Ceramic Tile, Wood
- Doors: Storm Door(s)
- Windows: Window Coverings, Storm Window(s)
- Basement: Finished,Full,Interior Entry
- Number of fireplaces: 1
- Fireplace features: Living Room, Fireplace Screen
Interior area
- Total structure area: 3,076
- Total interior livable area: 3,076 sqft
- Finished area above ground: 2,322
- Finished area below ground: 754
Property
Parking
- Total spaces: 2
- Parking features: Attached, Built-In, Garage Faces Front
- Attached garage spaces: 2
Features
- Patio & porch: Patio
- Exterior features: Fire Pit, Tennis Court(s)
- Fencing: Wood
Lot
- Size: 9,147 Square Feet
- Features: City Limits
Details
- Parcel number: HP34000002 0006
- Other equipment: Back Flow Device
Construction
Type & style
- Home type: SingleFamily
- Architectural style: Traditional
- Property subtype: Single Family Residence
Materials
- Stucco & Frame
- Roof: Composition
Condition
- Year built: 1990
Utilities & green energy
- Sewer: Public Sewer
- Water: Public
Green energy
- Green verification: ENERGY STAR Certified Homes
- Energy efficient items: Appliances, Exposure/Shade, Insulation, Roof, Instant Hot Water Disp
Community & HOA
Community
- Security: Smoke Detector(s)
- Subdivision: Leawood Falls
HOA
- Has HOA: Yes
- Amenities included: Clubhouse, Party Room, Pool, Tennis Court(s), Trail(s)
- Services included: Curbside Recycle, Trash
- HOA fee: $106 monthly
- HOA name: LEAWOOD FALLS HOMEOWNERS ASSOCIATION
Location
- Region: Leawood
Financial & listing details
- Tax assessed value: $477,000
- Annual tax amount: $6,049
- Date on market: 3/12/2026
- Listing terms: Cash,Conventional,VA Loan
- Ownership: Private
- Road surface type: Paved
Price history
| Date | Event | Price |
|---|---|---|
| 4/14/2026 | Sold | -- |
Source:  Heartland MLS as distributed by MLS GRID #2604656 Report a problem Heartland MLS as distributed by MLS GRID #2604656 Report a problem | ||
| 3/16/2026 | Pending sale | $615,000$200/sqft |
Source: Heartland MLS as distributed by MLS GRID #2604656 Report a problem | ||
| 3/12/2026 | Listed for sale | $615,000+62.3%$200/sqft |
Source: Heartland MLS as distributed by MLS GRID #2604656 Report a problem | ||
| 8/28/2024 | Listing removed | $3,700$1/sqft |
Source: Zillow Rentals Report a problem | ||
| 7/25/2024 | Listed for rent | $3,700$1/sqft |
Source: Zillow Rentals Report a problem | ||
| 7/19/2018 | Sold | -- |
Source: Agent Provided Report a problem | ||
| 7/17/2018 | Pending sale | $379,000$123/sqft |
Source: ReeceNichols Southgate #2109252 Report a problem | ||
| 5/31/2018 | Listed for sale | $379,000+48.6%$123/sqft |
Source: ReeceNichols Southgate #2109252 Report a problem | ||
| 2/3/2011 | Sold | -- |
Source: Agent Provided Report a problem | ||
| 10/16/2010 | Price change | $255,000-1.9%$83/sqft |
Source: Option R E Services Inc #1698795 Report a problem | ||
| 6/15/2010 | Price change | $259,900-2.7%$84/sqft |
Source: Option R E Services Inc #1698795 Report a problem | ||
| 5/7/2010 | Price change | $267,000+2.7%$87/sqft |
Source: Option R E Services Inc #1698795 Report a problem | ||
| 2/17/2010 | Price change | $260,000-2.6%$85/sqft |
Source: Reece and Nichols Realtors #1630716 Report a problem | ||
| 8/31/2009 | Listed for sale | $267,000-9.2%$87/sqft |
Source: Reece and Nichols Realtors #1630716 Report a problem | ||
| 11/29/2008 | Listing removed | $294,000$96/sqft |
Source: Homes & Land #1462620 Report a problem | ||
| 7/2/2008 | Price change | $294,000-2%$96/sqft |
Source: Listhub #1462620 Report a problem | ||
| 4/21/2008 | Listed for sale | $300,000$98/sqft |
Source: Listhub #1462620 Report a problem | ||
Public tax history
| Year | Property taxes | Tax assessment |
|---|---|---|
| 2025 | $6,049 -1.2% | $54,855 -0.9% |
| 2024 | $6,124 +2.2% | $55,373 +3.9% |
| 2023 | $5,992 +7.8% | $53,314 +10% |
| 2022 | $5,560 | $48,450 +10.1% |
| 2021 | -- | $43,999 -8.2% |
| 2020 | $5,895 | $47,932 +7.6% |
| 2019 | -- | $44,562 +42.4% |
| 2018 | -- | $31,303 +1.1% |
| 2017 | $4,000 +4.1% | $30,959 +4% |
| 2016 | $3,841 +2% | $29,774 +3.2% |
| 2015 | $3,767 +7.2% | $28,854 +5.6% |
| 2013 | $3,515 +2% | $27,312 |
| 2012 | $3,447 -0.7% | $27,312 +1.4% |
| 2010 | $3,473 +0.9% | $26,933 -3.9% |
| 2009 | $3,441 -1.8% | $28,014 -1.5% |
| 2008 | $3,503 +2% | $28,439 |
| 2007 | $3,435 +13.4% | $28,439 +11.1% |
| 2006 | $3,030 | $25,587 0% |
| 2005 | -- | $25,588 |
Find assessor info on the county website
Neighborhood: 66224
Nearby homes
- $529,4004 bd2 ba2.5k sqft13812 Pembroke Ln, Leawood, KS 66224Off Market
- $555,4005 bd4 ba2.6k sqft13808 Pembroke Ln, Leawood, KS 66224Off Market
- $576,4005 bd4 ba2.6k sqft13853 Pembroke Dr, Leawood, KS 66224Off Market
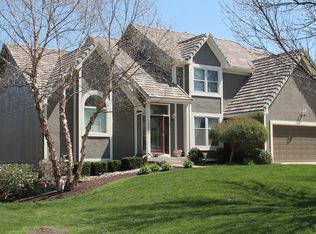
- $535,3004 bd2 ba2.4k sqft13857 Pembroke Dr, Leawood, KS 66224Off Market
- $494,5004 bd3 ba2.3k sqft13814 Pembroke Ln, Leawood, KS 66224Off Market
- $601,1004 bd4 ba3.3k sqft13806 Pembroke Ln, Leawood, KS 66224Off Market
- $609,7004 bd4 ba3.3k sqft13806 Pembroke St, Overland Park, KS 66224Off Market
- $478,3005 bd3 ba2.3k sqft13813 Pembroke Ln, Leawood, KS 66224Off Market
Nearby schools
GreatSchools rating
- 9/10Prairie Star Elementary SchoolGrades: K-5Distance: 0.9 mi
- 9/10Prairie Star Middle SchoolGrades: 6-8Distance: 1 mi
- 10/10Blue Valley High SchoolGrades: 9-12Distance: 3.5 mi
Schools provided by the listing agent
- Elementary: Prairie Star
- Middle: Prairie Star
- High: Blue Valley
Source: Heartland MLS as distributed by MLS GRID. This data may not be complete. We recommend contacting the local school district to confirm school assignments for this home.
Get a cash offer in 3 minutes
Find out how much your home could sell for in as little as 3 minutes with a no-obligation cash offer.
Estimated market value
$637,300
Get a cash offer in 3 minutes
Find out how much your home could sell for in as little as 3 minutes with a no-obligation cash offer.
Estimated market value
$637,300
- Kansas
- Johnson County
- Leawood
- 66224
- 13810 Pembroke Ln
Nearby cities
Nearby zip codes
Other Leawood Topics
